
Ranch Patio Homes for Rent
Ranch Patio Homes – 3 bedrooms, 2 bathrooms, 1620 square feet, 2 car attached garage, 9-foot ceilings throughout, gas fireplace, and a 10-foot stepped ceiling area in the living room.
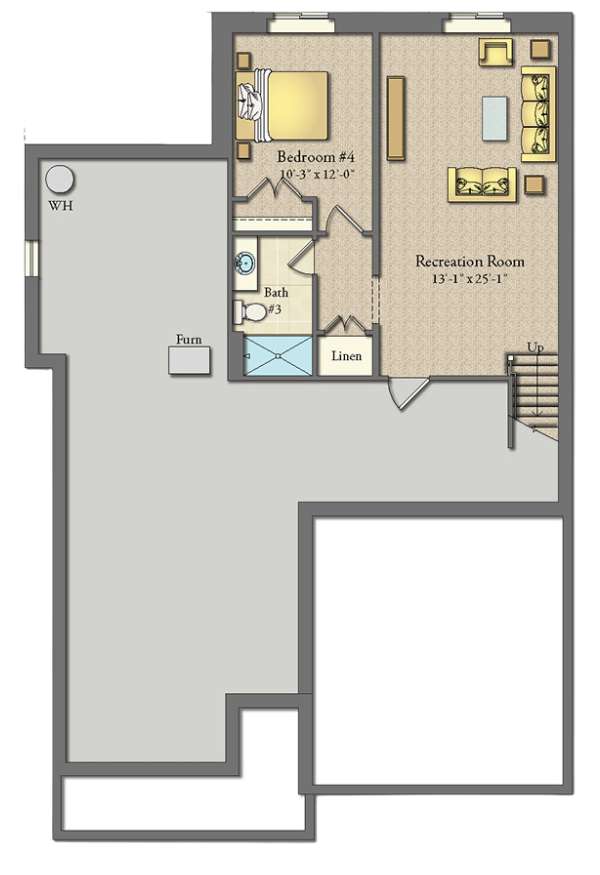
Select patio homes may have basements that are unfinished, partially finished, fully finished with 3rd full bath options, or no basement (on slab). The basement offers ample space for storage. Most of our patio homes have a basement.
Patio Home Floorplans
3 Bedrooms, 2 bathrooms, 1620 square feet, 2 car attached garage, 9 foot ceilings throughout, gas fireplace, and a 10-foot stepped ceiling area in the living room.

4 Bedroom, 3 bathroom with finished basement is 2,150 square feet. Finished basement features recreation room, fourth bedroom or office, and a full bath.

Lower Level
Partially finished basement, fully finished with 3rd full bath. Plus storage area.
Ranch Bungalow Patio Home Features:
- Ranch floorplan – 1620 square feet
- 2 car attached garage
- 9-foot ceilings throughout with a 10-foot stepped ceiling area in living room
- Kitchens by INDE Design Studio
- Custom cherry cabinets and granite countertops
- Stainless steel appliances
- Large kitchen island with breakfast bar
- Central air conditioning
- Open floor plan with plenty of extra storage
- Plantation blinds
- Porch area at front entrance
- Private covered porch located off Dining Room
- Linen closets in each bathroom
- Fireplace with decorative wood mantle
- Full size washer and dryer in your laundry room
- Oversized walk-in closet in master bedroom
- Curbside trash service


