Luxury Ranch Townhomes in Fairport, NY: The Privacy of a Home, The Ease of a Rental
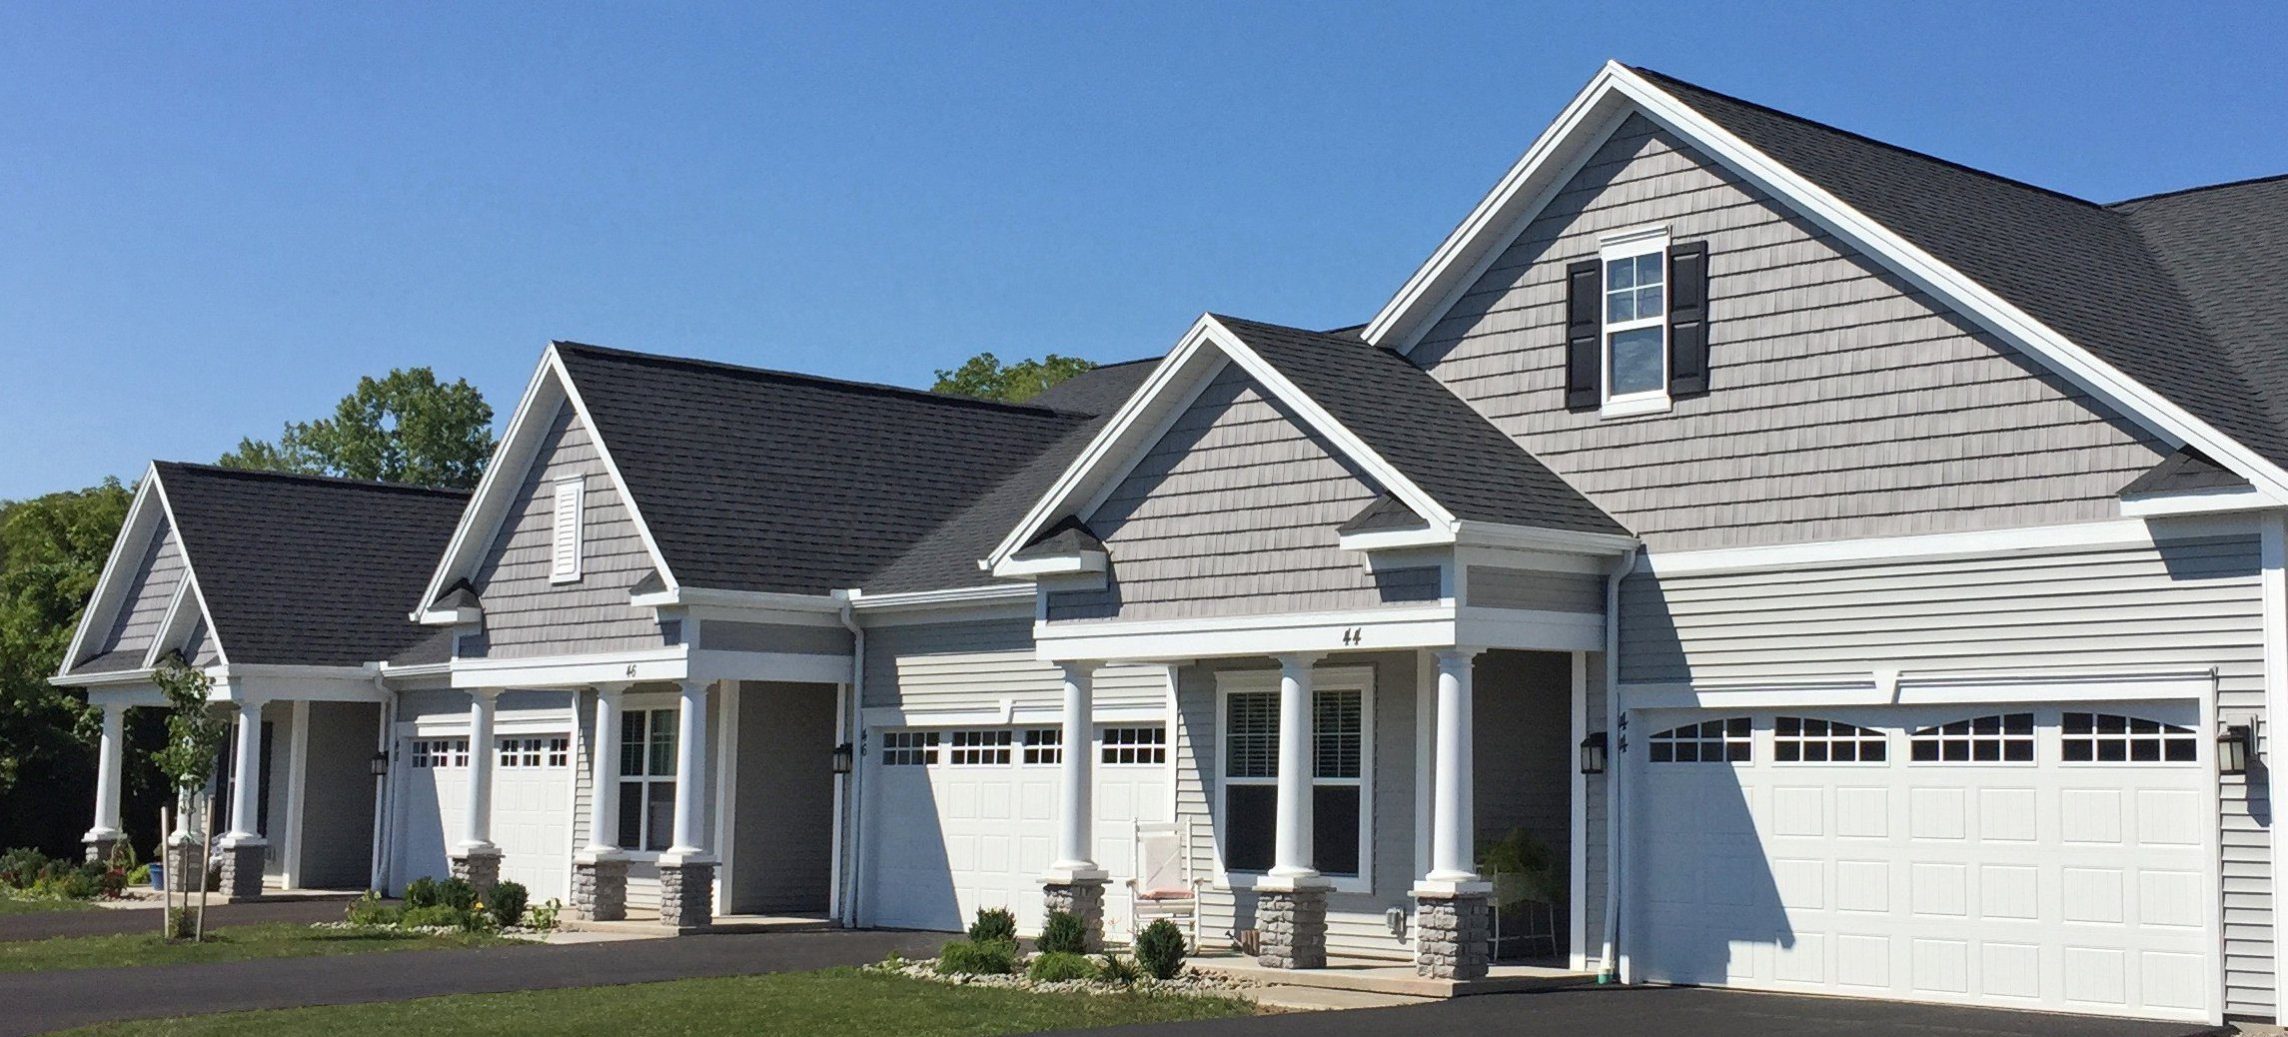
Elevate your lifestyle with the privacy and space of a single-family residence without the burdens of homeownership. Our Ranch Townhomes at Creekstone are designed for those who desire a quiet, neighborhood atmosphere in the heart of Perinton. Featuring sophisticated single-story layouts, attached two-car garages, and private entries, these homes offer a “forever home” feel with the flexibility of a premier rental community. Voted the Rochester Business Journal Readers’ Choice for Top Apartment Complex, Creekstone provides a maintenance-free sanctuary where every detail—from snow removal to landscaping—is handled for you. Step into a home designed for modern flow and effortless living.
Explore our ranch-style townhome features below:
Signature Interior Features
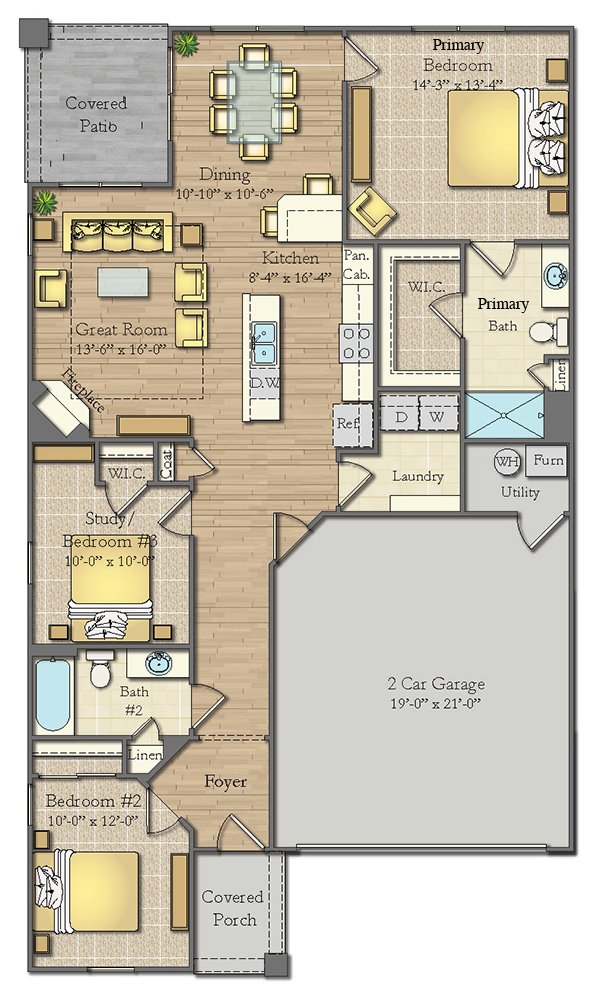
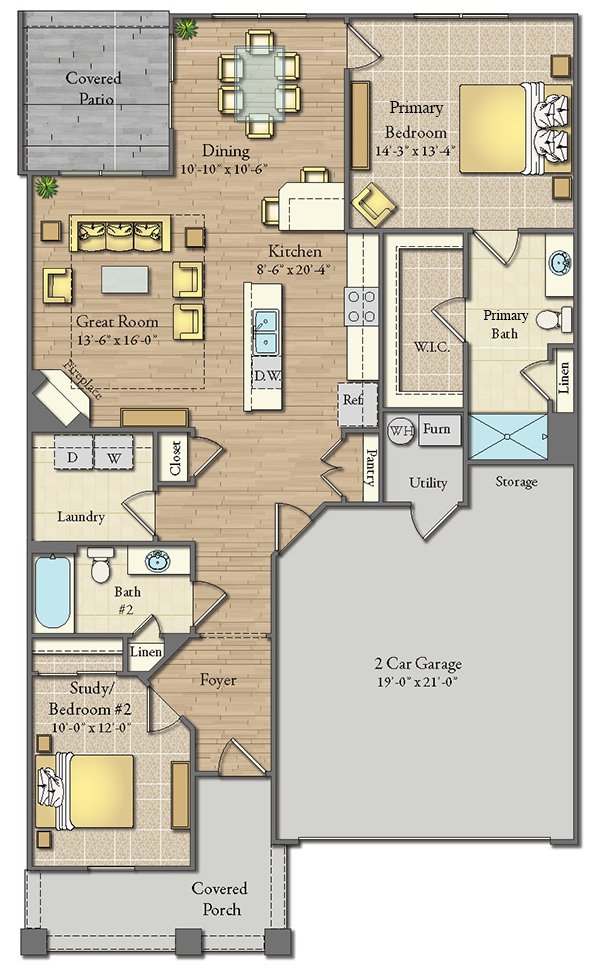
Expansive Single-Story Living: Open-concept ranch layouts ranging from 1,328 to 1,890 sq. ft.
Architectural Detail: 9-foot ceilings throughout, highlighted by a 10-foot stepped ceiling and a cozy gas fireplace in the Great Room.
Chef-Inspired Kitchens: Custom cherry cabinetry, granite countertops, and a convenient breakfast bar for casual dining.
Luxury Primary Suites: Master bedrooms featuring spacious walk-in closets and private ensuite baths.
Privacy & Convenience
Attached 2-Car Garages: Direct access to your home—no more brushing snow off your car or walking through shared hallways.
Private Outdoor Space: Every townhome includes a covered patio and a welcoming front porch.
Select Basement Options: Some units offer full basements, providing massive storage or additional hobby space.
Practical Luxuries: In-unit laundry rooms with full-size washers and dryers, central air conditioning, and curbside trash service.
Ranch Townhome Floorplans
Ranch Townhome End Unit 1328 sq ft
Open floor plan anch style townhome, 9 ft. ceilings throughout with a stepped ceiling in the Great Room area and 2 car attached garage. All the amenities that you are...
- Beds: 2
- Baths: 2
- 1328
- Garages: 2
- ranch townhome, townhome for rent
Ranch Townhome Middle Unit with Basement
Open floor plan concept ranch townhome 1330 sq. ft. middle unit with a full basement. This 2 bedroom, 2 bathrooms. 9 ft. ceilings throughout with a stepped ceiling in Great...
- Beds: 2
- Baths: 2
- 1330
- Garages: 2
- ranch townhome, Townhome, townhome for lease, townhome for rent
Ranch Townhome Middle Unit No Basement
Ranch townhome offers a 2 bedrooms & 2 baths in a modern open-style floorplan. Townhome includes a cherry kitchen with granite countertops, a gas fireplace in the living room, a...
- Beds: 2
- Baths: 2
- 1328
- Garages: 2 Car
- ranch townhome, Townhome, townhome for lease, townhome for rent
Ranch Townhome 1330 sq ft End Unit
Open floor plan concept ranch townhome 1434 sq. ft. end unit with no basement. 9-foot ceilings throughout, gas fireplace with a 10-foot stepped ceiling area in the living room.
- Beds: 3
- Baths: 2
- 1434
- Garages: 2
- ranch townhome, townhome for rent