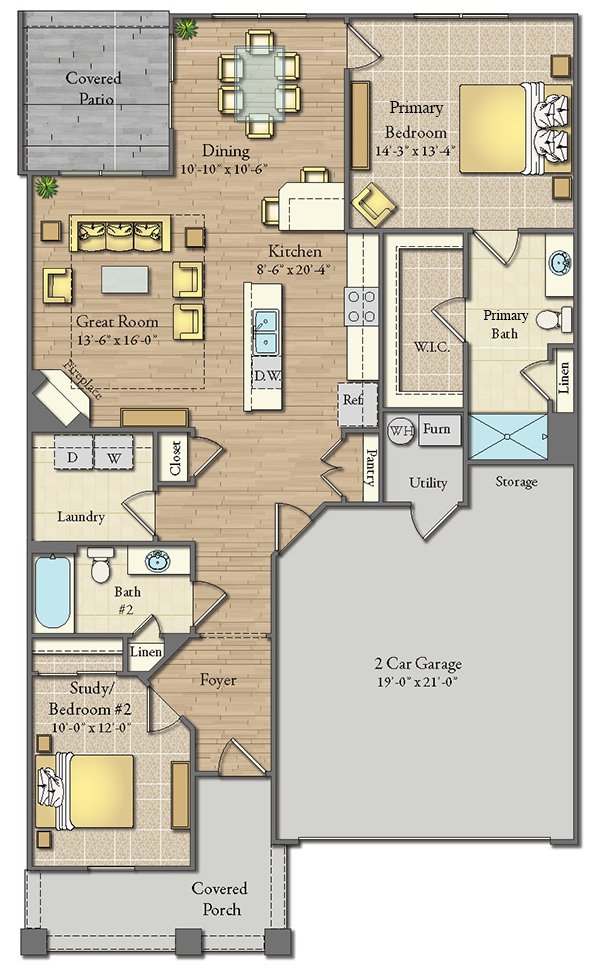
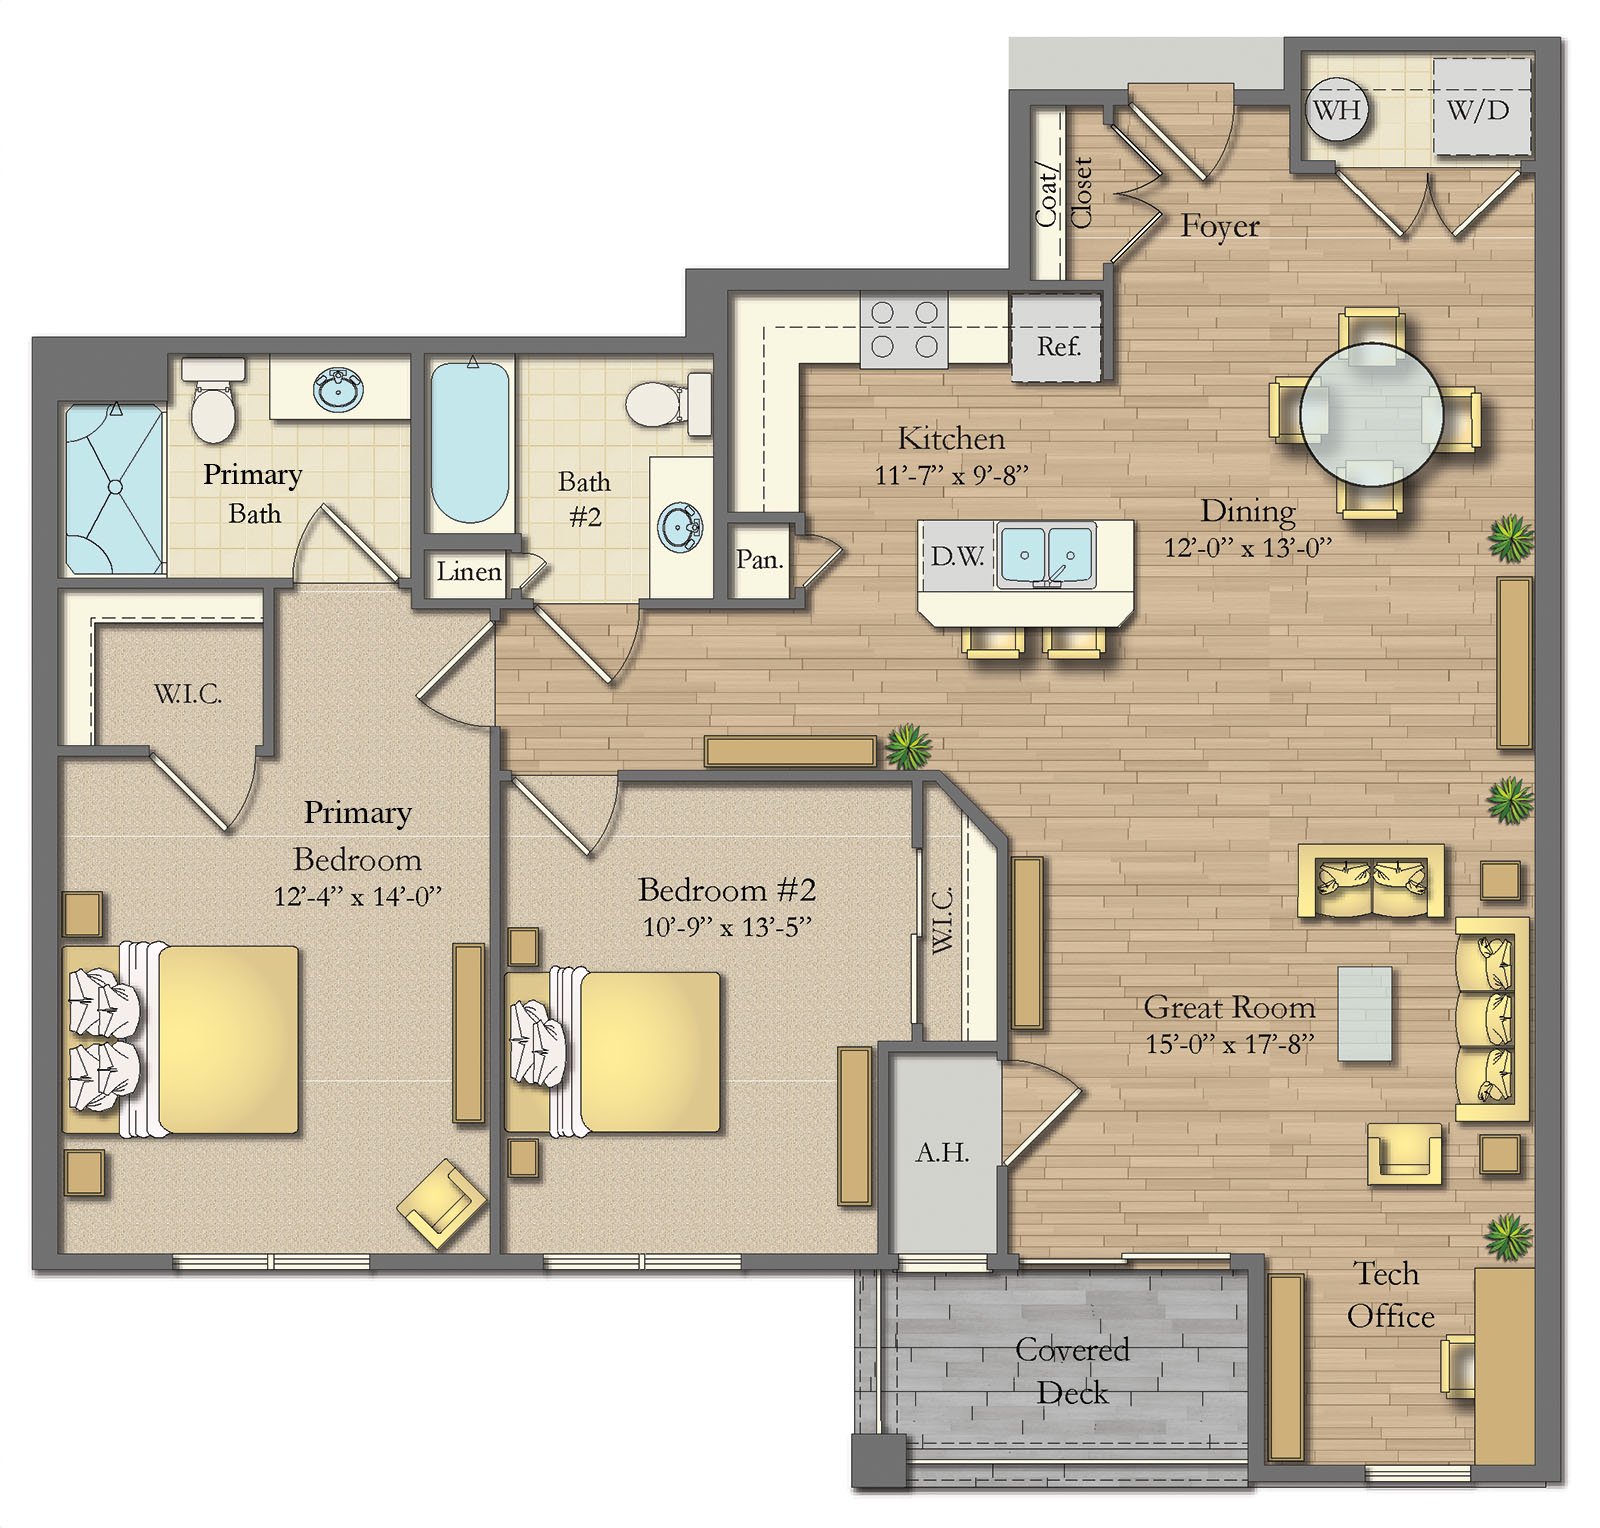
Ranch Townhome End Unit 1328 sq ft
- Price $3,425
- Property Size 1328
- Bedrooms 2
- Bathrooms 2
- Garages 2
- Property Type ranch townhome, townhome for rent
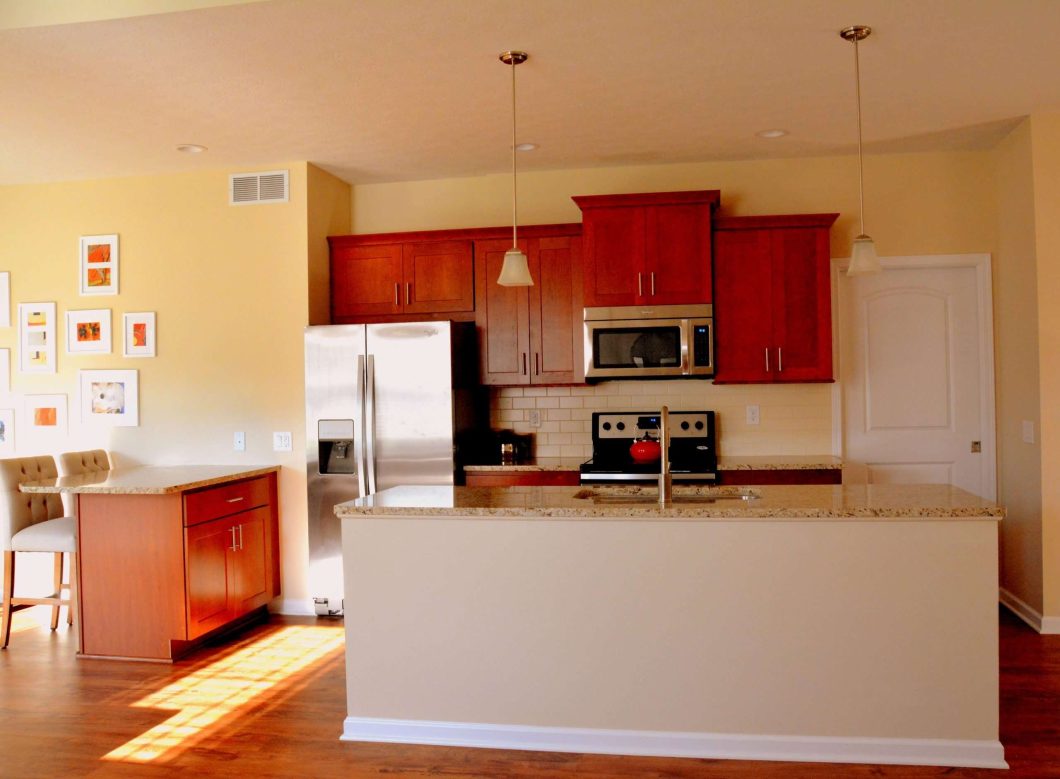
Open floor plan anch style townhome, 9 ft. ceilings throughout with a stepped ceiling in the Great Room area and 2 car attached garage. All the amenities that you are looking for including fireplace, central air conditioning, breakfast bar in the kitchen, designer lighting, full size washer and dryer. No basement.
Features
- 9 ft. ceilings throughout with a stepped ceiling in living room area
- Air Conditioning
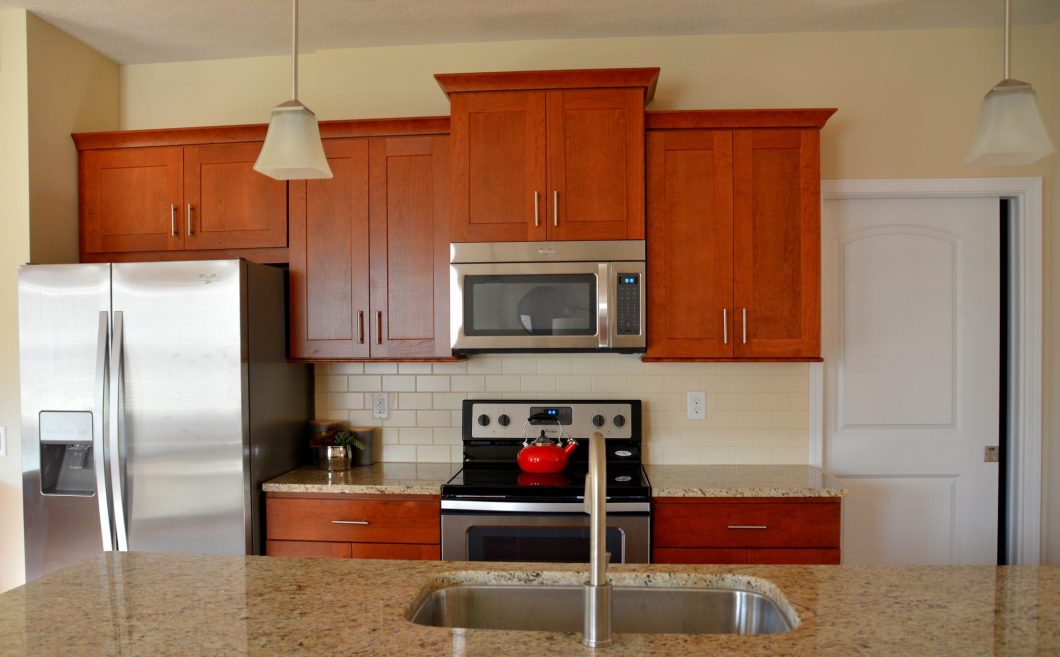
- Ceramic Tile Back Splash In Kitchen
- Covered patio
- Curbside Trash Pickup
- Custom Cherry Cabinets
- Custom Window Blinds
- Gas Fireplace
- Generous Closet Space
- Laundry room with washer and dryer
- Porch area at front entrance
- Premium Carpeting in Bedrooms
- Private Garage
- Programmable Thermostat
- Walk in closet in master bedroom
View More Floor Plans
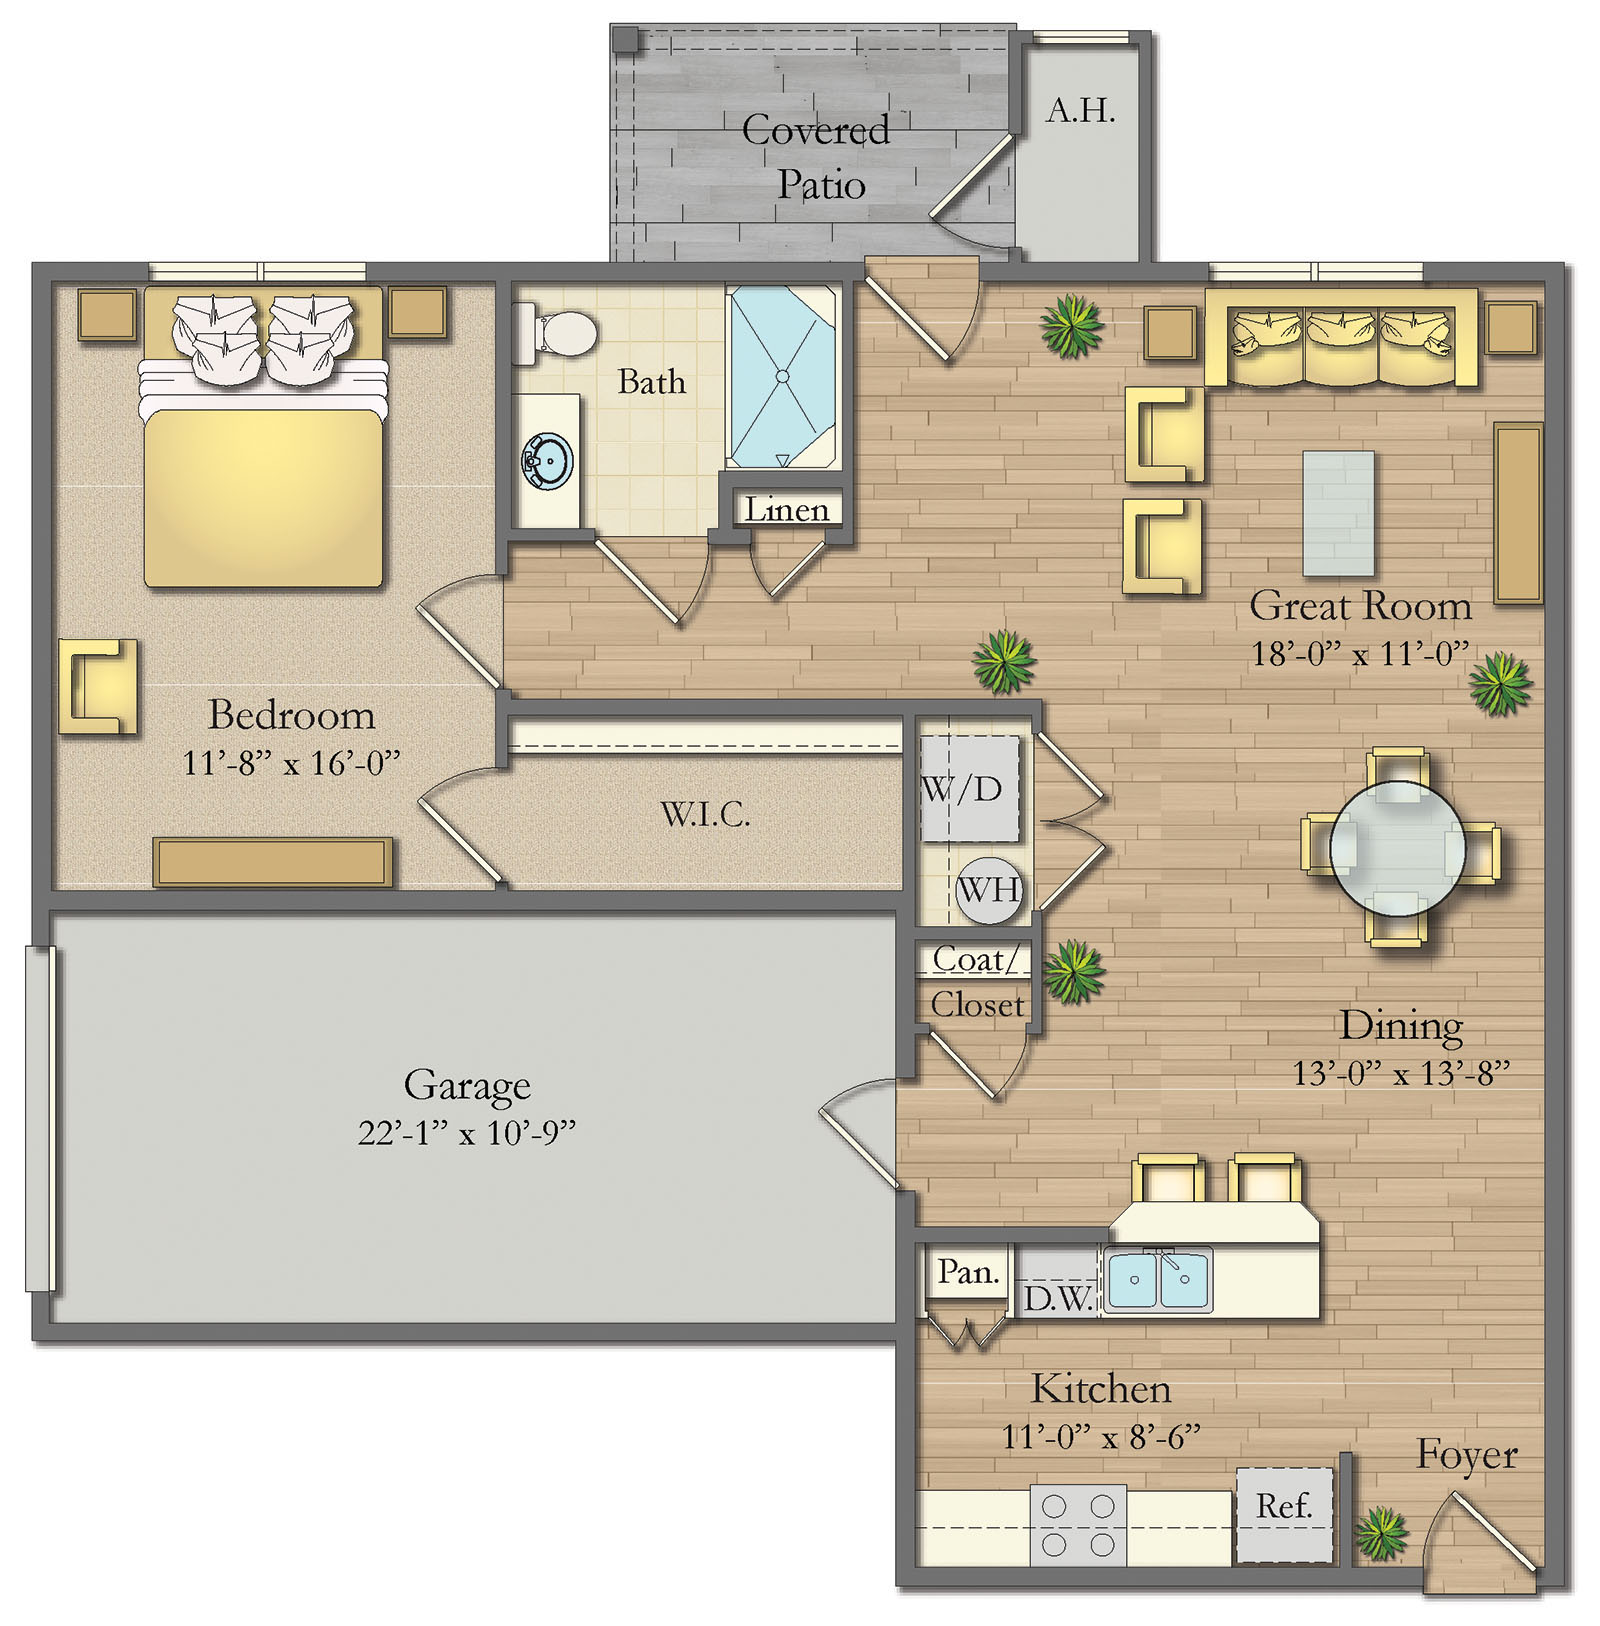
The Buckingham
- Bed: 1
- Bath: 1
- 980
- Garage: 1
- Apartment
The Edgewood
- Beds: 2
- Baths: 2
- 1272
- Apartment
Ranch Townhome Middle Unit with Basement
- Beds: 2
- Baths: 2
- 1330
- Garages: 2
- ranch townhome, Townhome, townhome for lease, townhome for rent
- $3,500
Ranch Townhome Middle Unit with Basement
- Beds: 2
- Baths: 2
- 1330
- Garages: 2
- ranch townhome, Townhome, townhome for lease, townhome for rent
Ranch Townhome Middle Unit No Basement
- Beds: 2
- Baths: 2
- 1328
- Garages: 2 Car
- ranch townhome, Townhome, townhome for lease, townhome for rent
- $3,350
Ranch Townhome Middle Unit No Basement
- Beds: 2
- Baths: 2
- 1328
- Garages: 2 Car
- ranch townhome, Townhome, townhome for lease, townhome for rent
Schedule a Tour
- Creekstone