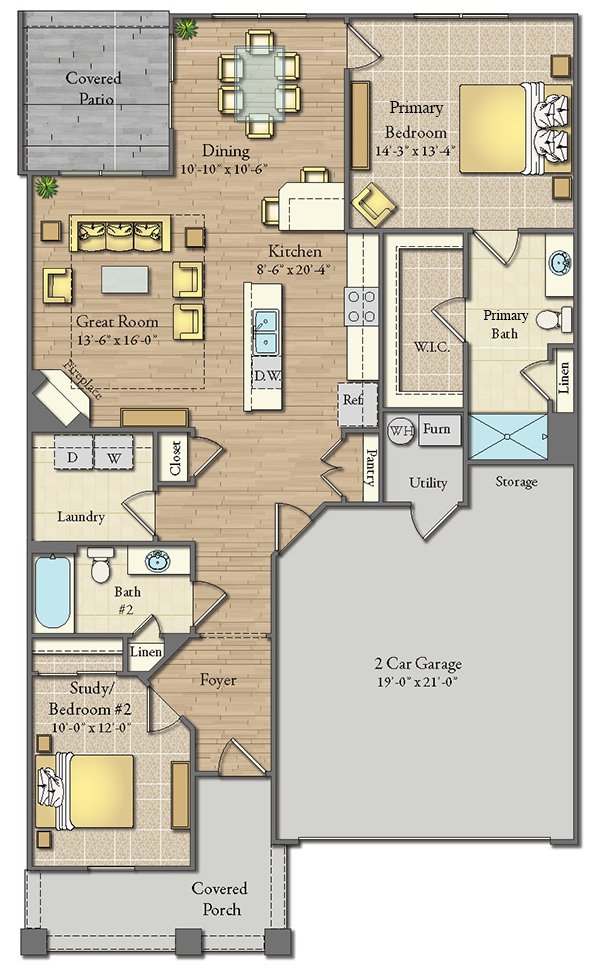
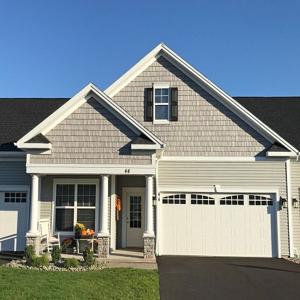
Ranch Townhome Middle Unit with Basement
- Price $3,500
- Property Size 1330
- Bedrooms 2
- Bathrooms 2
- Garages 2
- Property Type ranch townhome, Townhome, townhome for lease, townhome for rent
Open floor plan concept ranch townhome 1330 sq. ft. middle unit with a full basement. This 2 bedroom, 2 bathrooms. 9 ft. ceilings throughout with a stepped ceiling in Great Room area, Fireplace and 2 car attached garage.
Features
- 9 ft. ceilings throughout with a stepped ceiling in living room area
- Air Conditioning
- Ceramic Tile Back Splash In Kitchen
- Covered patio
- Curbside Trash Pickup
- Custom Cherry Cabinets
- Custom Window Blinds
- Gas Fireplace
- Generous Closet Space
- Laundry room with washer and dryer
- Porch area at front entrance
- Premium Carpeting in Bedrooms
- Private Garage
- Programmable Thermostat
- Walk in closet in master bedroom
View More Floor Plans
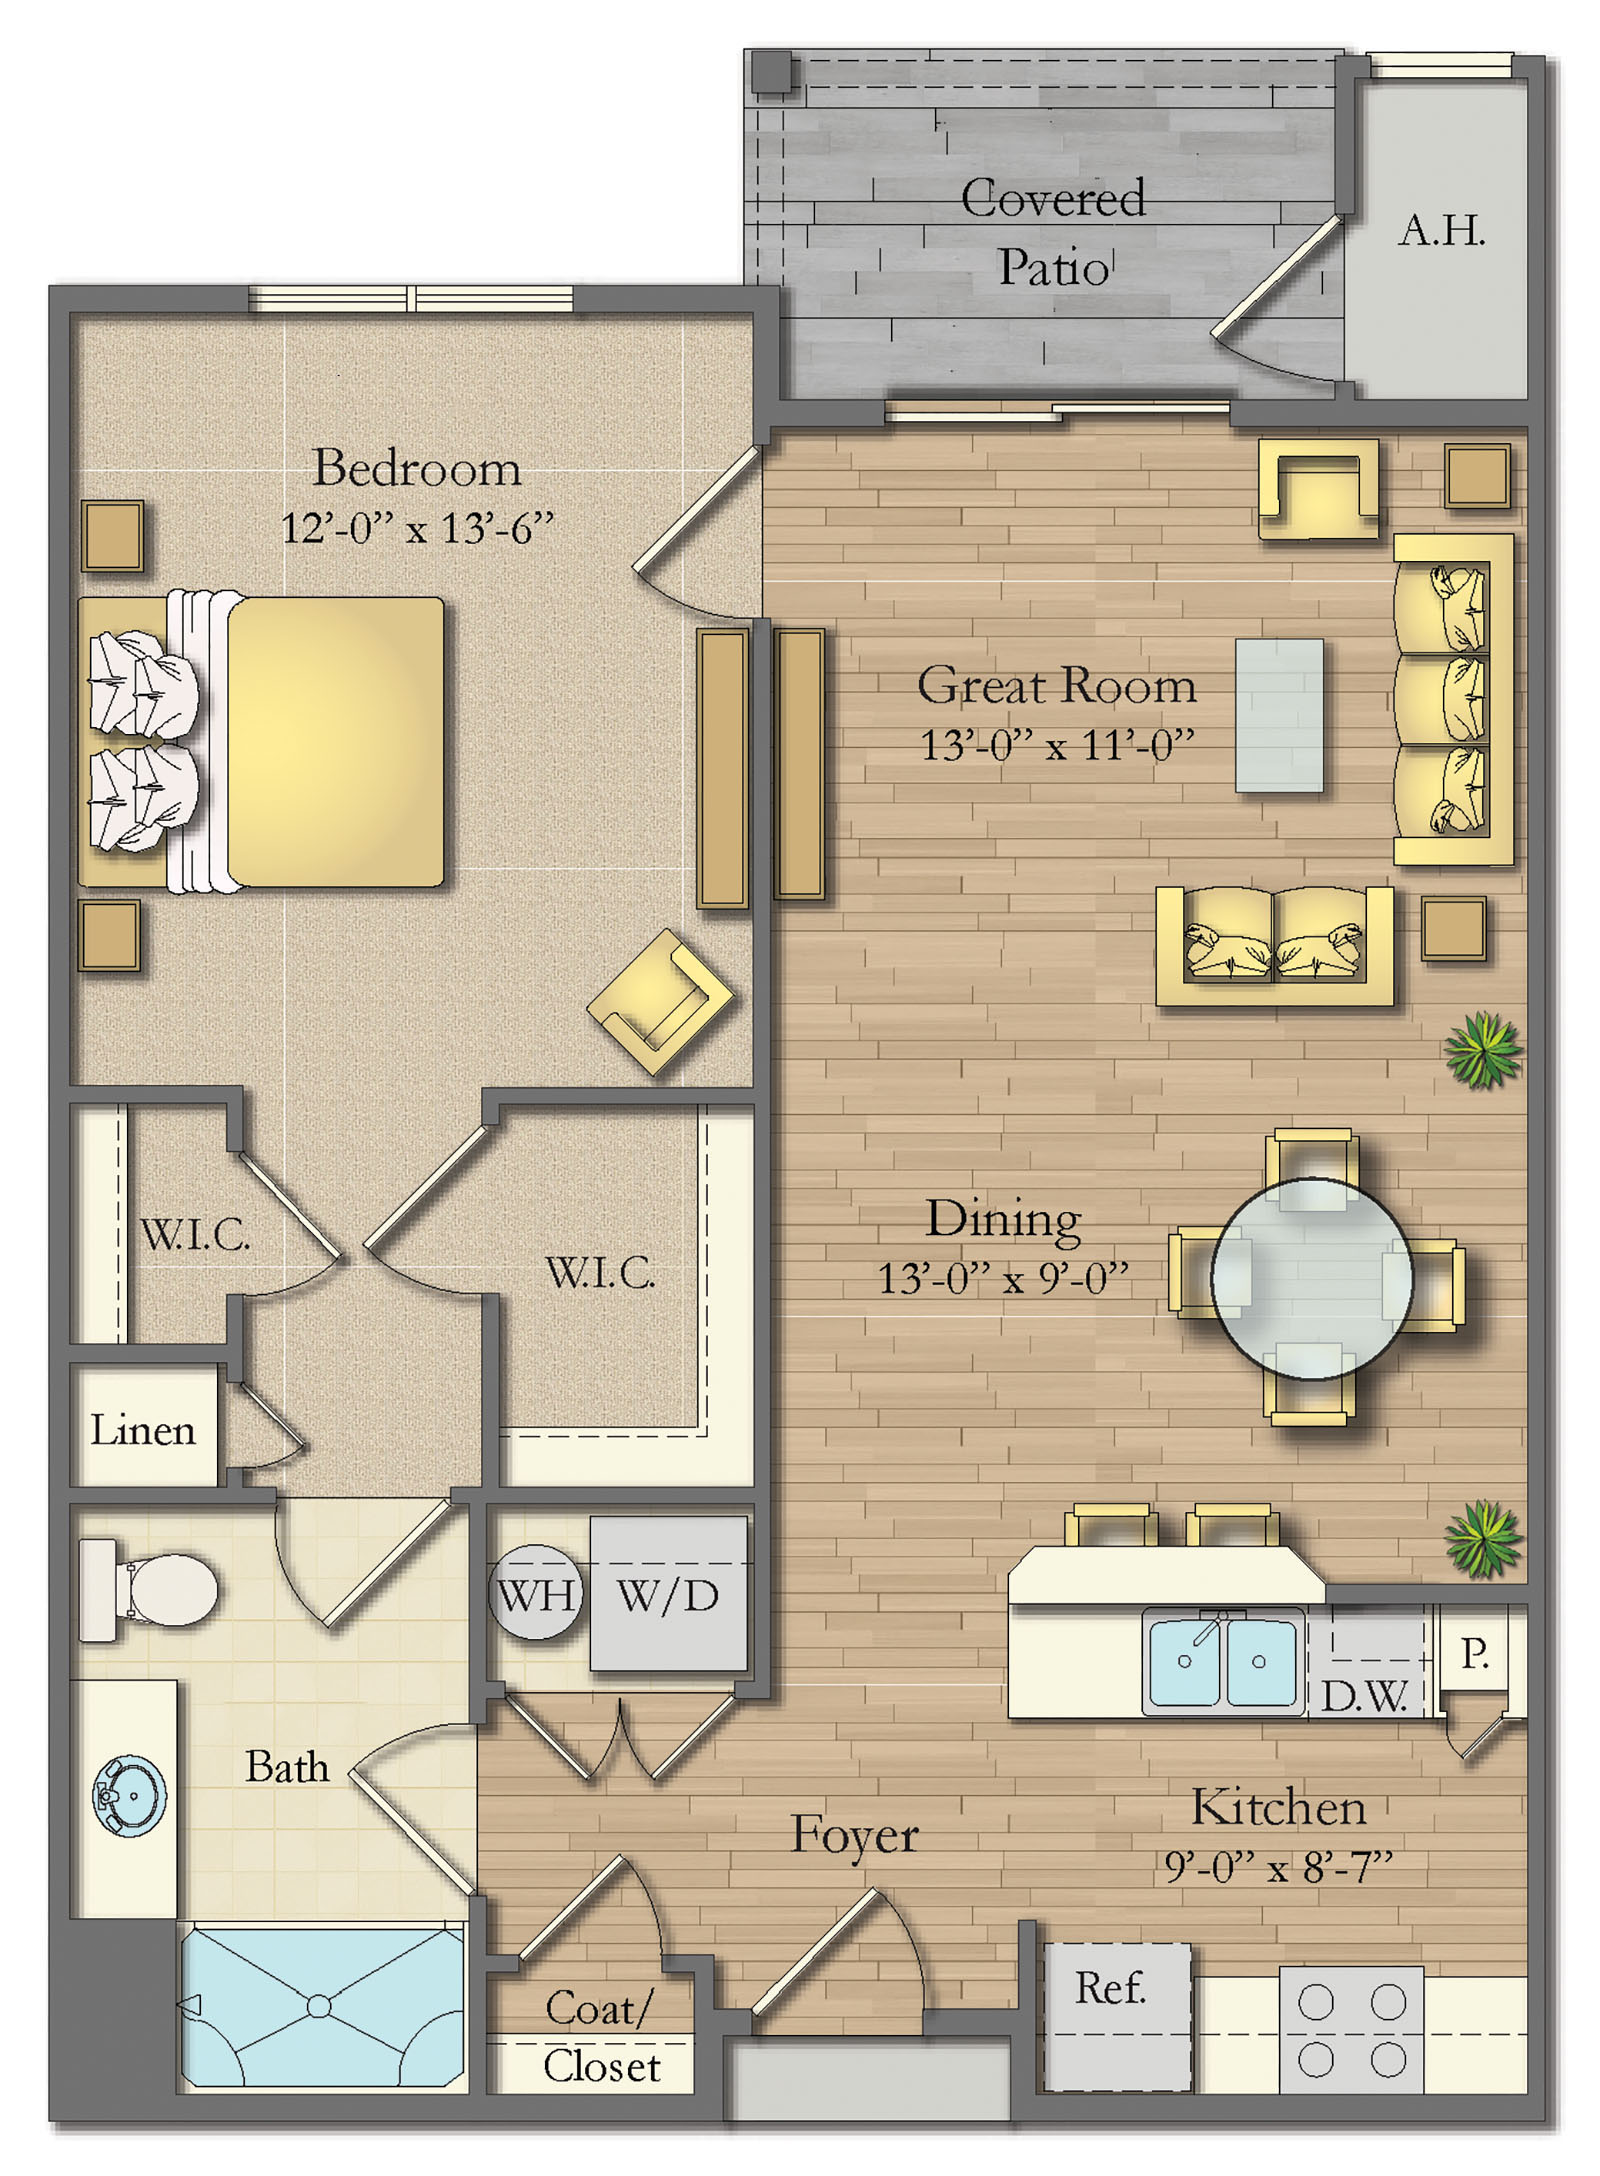
The Canterbury
- Bed: 1
- Bath: 1
- 802
- Apartment
Bungalow Ranch Patio Home
- Beds: 4
- Baths: 3
- 2150
- Garages: 2
- Bungalow Home, Ranch Home
Ranch Townhome End Unit 1328 sq ft
- Beds: 2
- Baths: 2
- 1328
- Garages: 2
- ranch townhome, townhome for rent
- $3,425
Ranch Townhome End Unit 1328 sq ft
- Beds: 2
- Baths: 2
- 1328
- Garages: 2
- ranch townhome, townhome for rent
Patio Ranch Home
- Beds: 3
- Baths: 3
- 1620
- Garages: 2
- Bungalow Home, Ranch Home
Schedule a Tour
- Creekstone