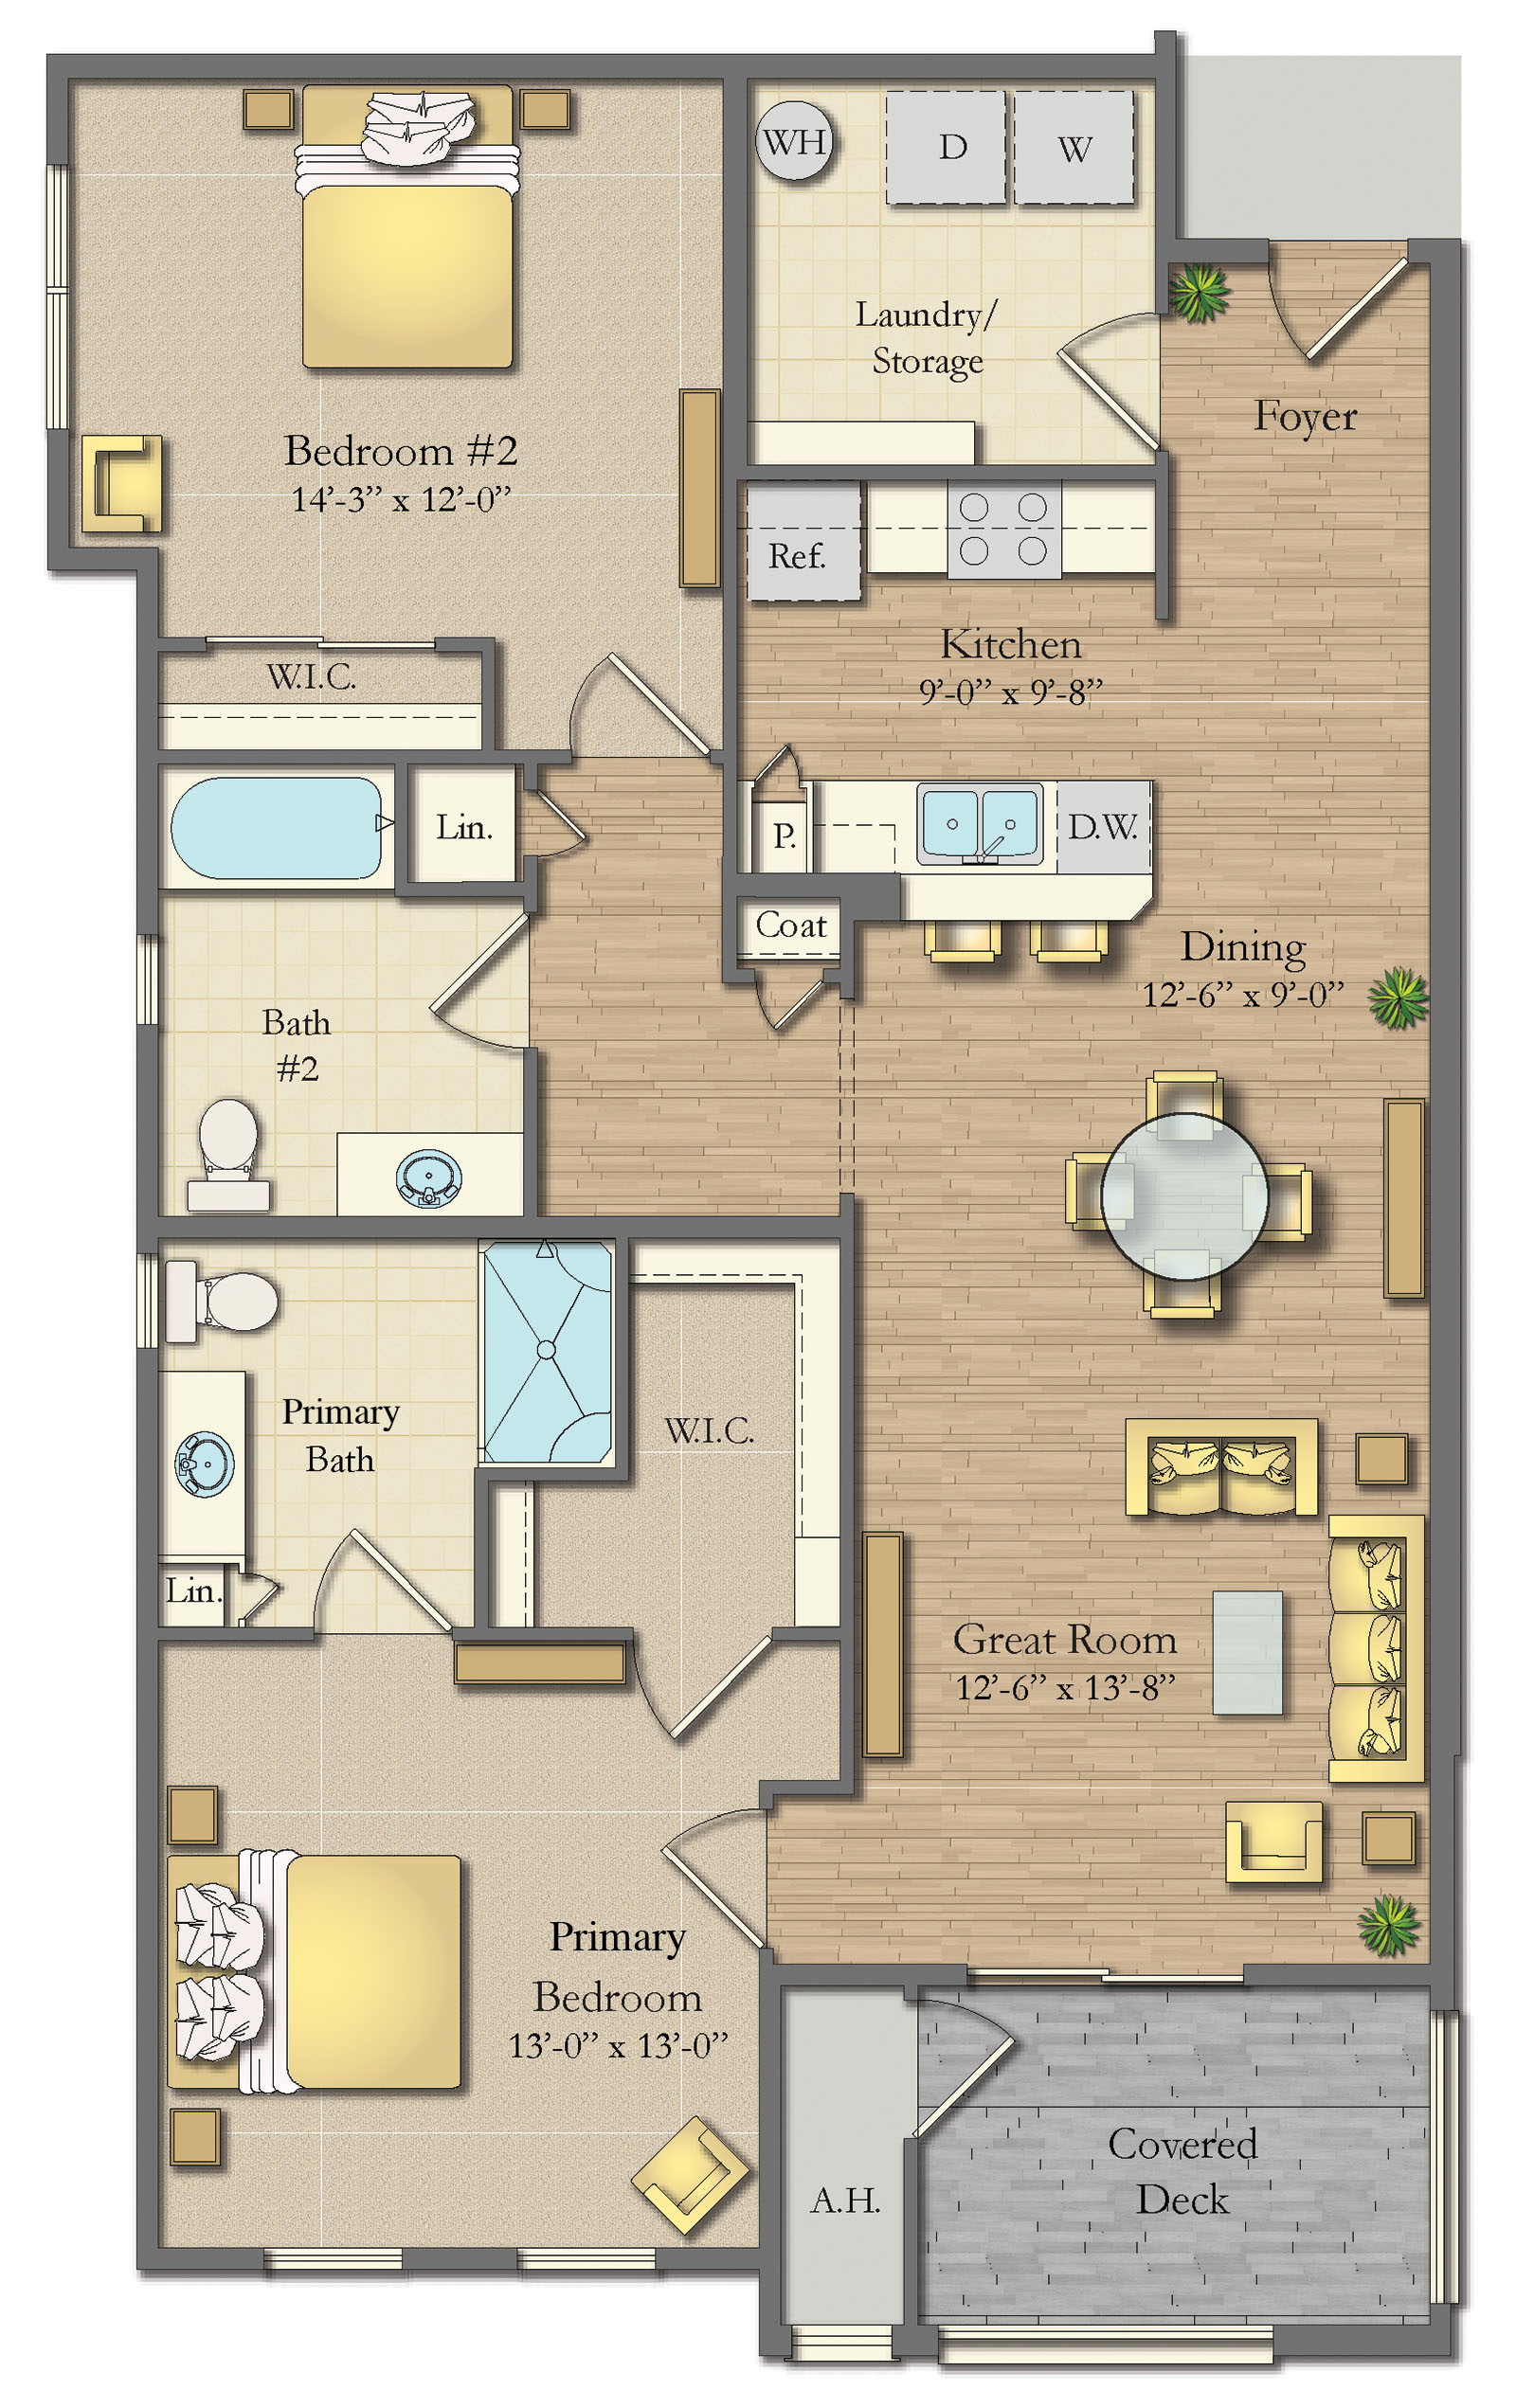
The Fairmont
- Price $2,825
- Property Size 1314
- Bedrooms 2
- Bathrooms 2
- Property Type Apartment
The Fairmont apartment is an open-concept floor plan, a 1314 sq. ft. apartment. 2 spacious bedrooms with a large walk-in closet and 2 bathrooms. This apartment features cherry kitchen cabinets, granite counters, a large laundry room, and a balcony. Available on the 2nd and 3rd floors. 9-foot ceilings; the third floor has an elevated ceiling in the living room.
View More Floor Plans
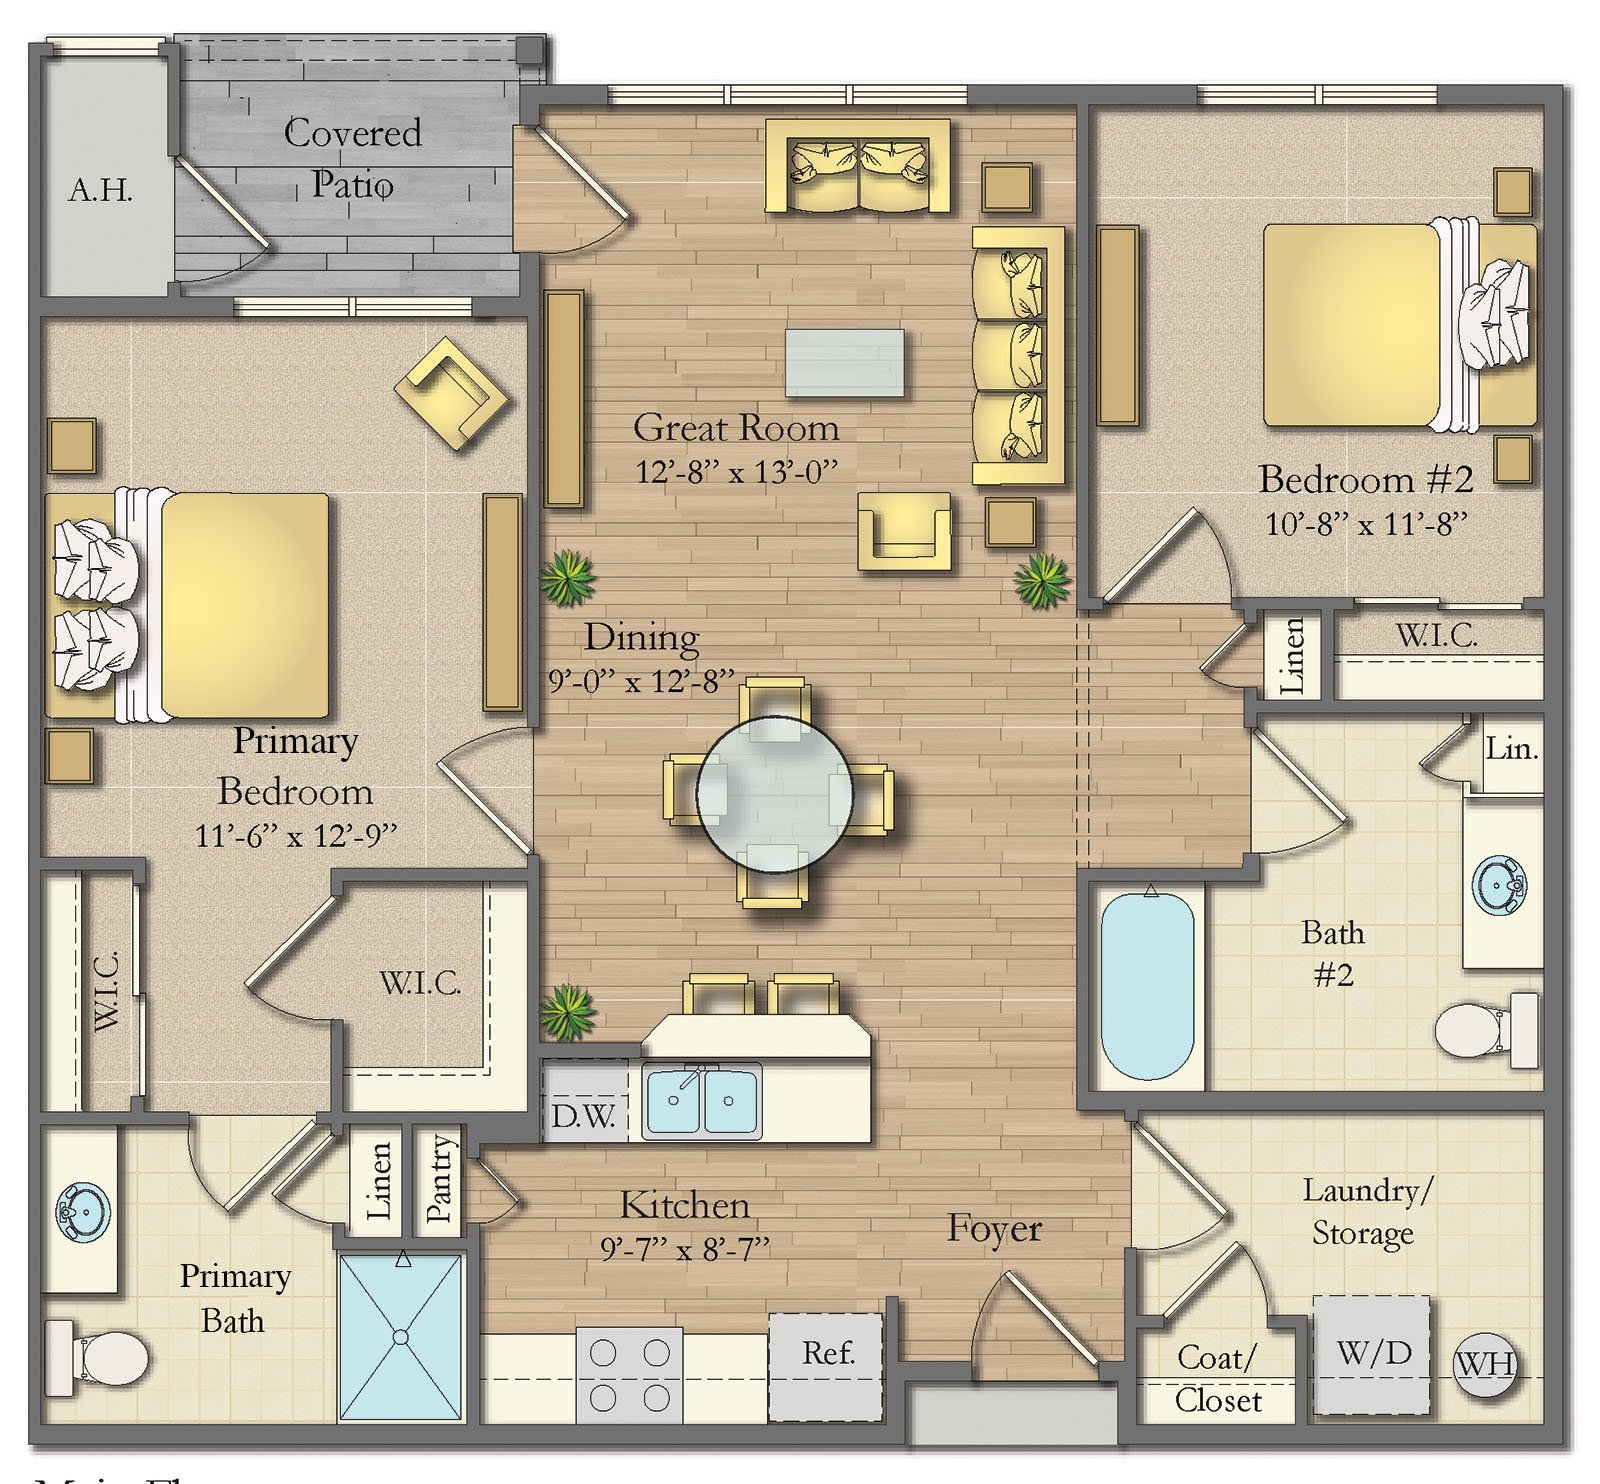
The Devonshire
- Beds: 2
- Baths: 2
- 1090
- Apartment
Bungalow Ranch Patio Home
- Beds: 4
- Baths: 3
- 2150
- Garages: 2
- Bungalow Home, Ranch Home
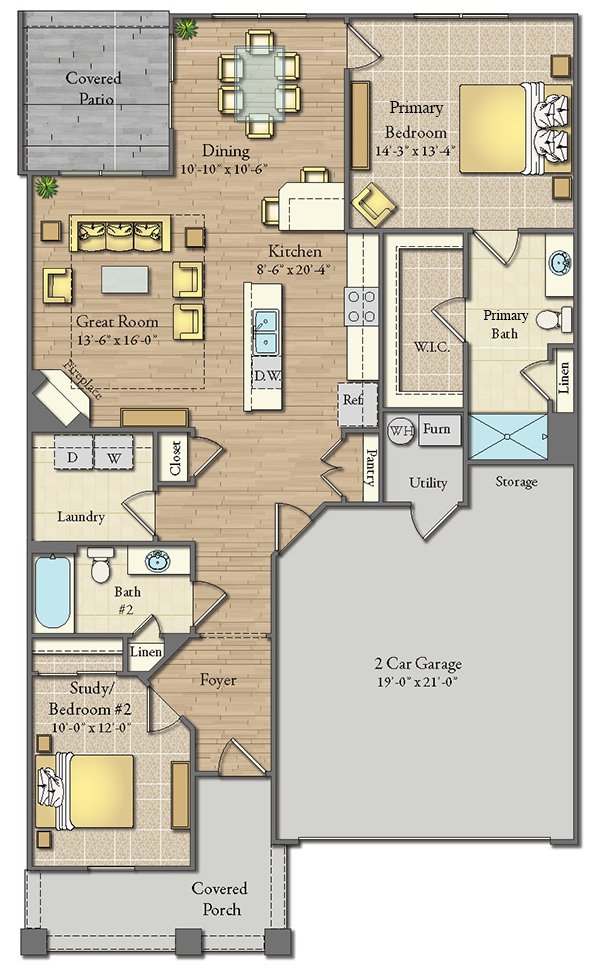
Ranch Townhome Middle Unit with Basement
- Beds: 2
- Baths: 2
- 1330
- Garages: 2
- ranch townhome, Townhome, townhome for lease, townhome for rent
- $3,500
Ranch Townhome Middle Unit with Basement
- Beds: 2
- Baths: 2
- 1330
- Garages: 2
- ranch townhome, Townhome, townhome for lease, townhome for rent
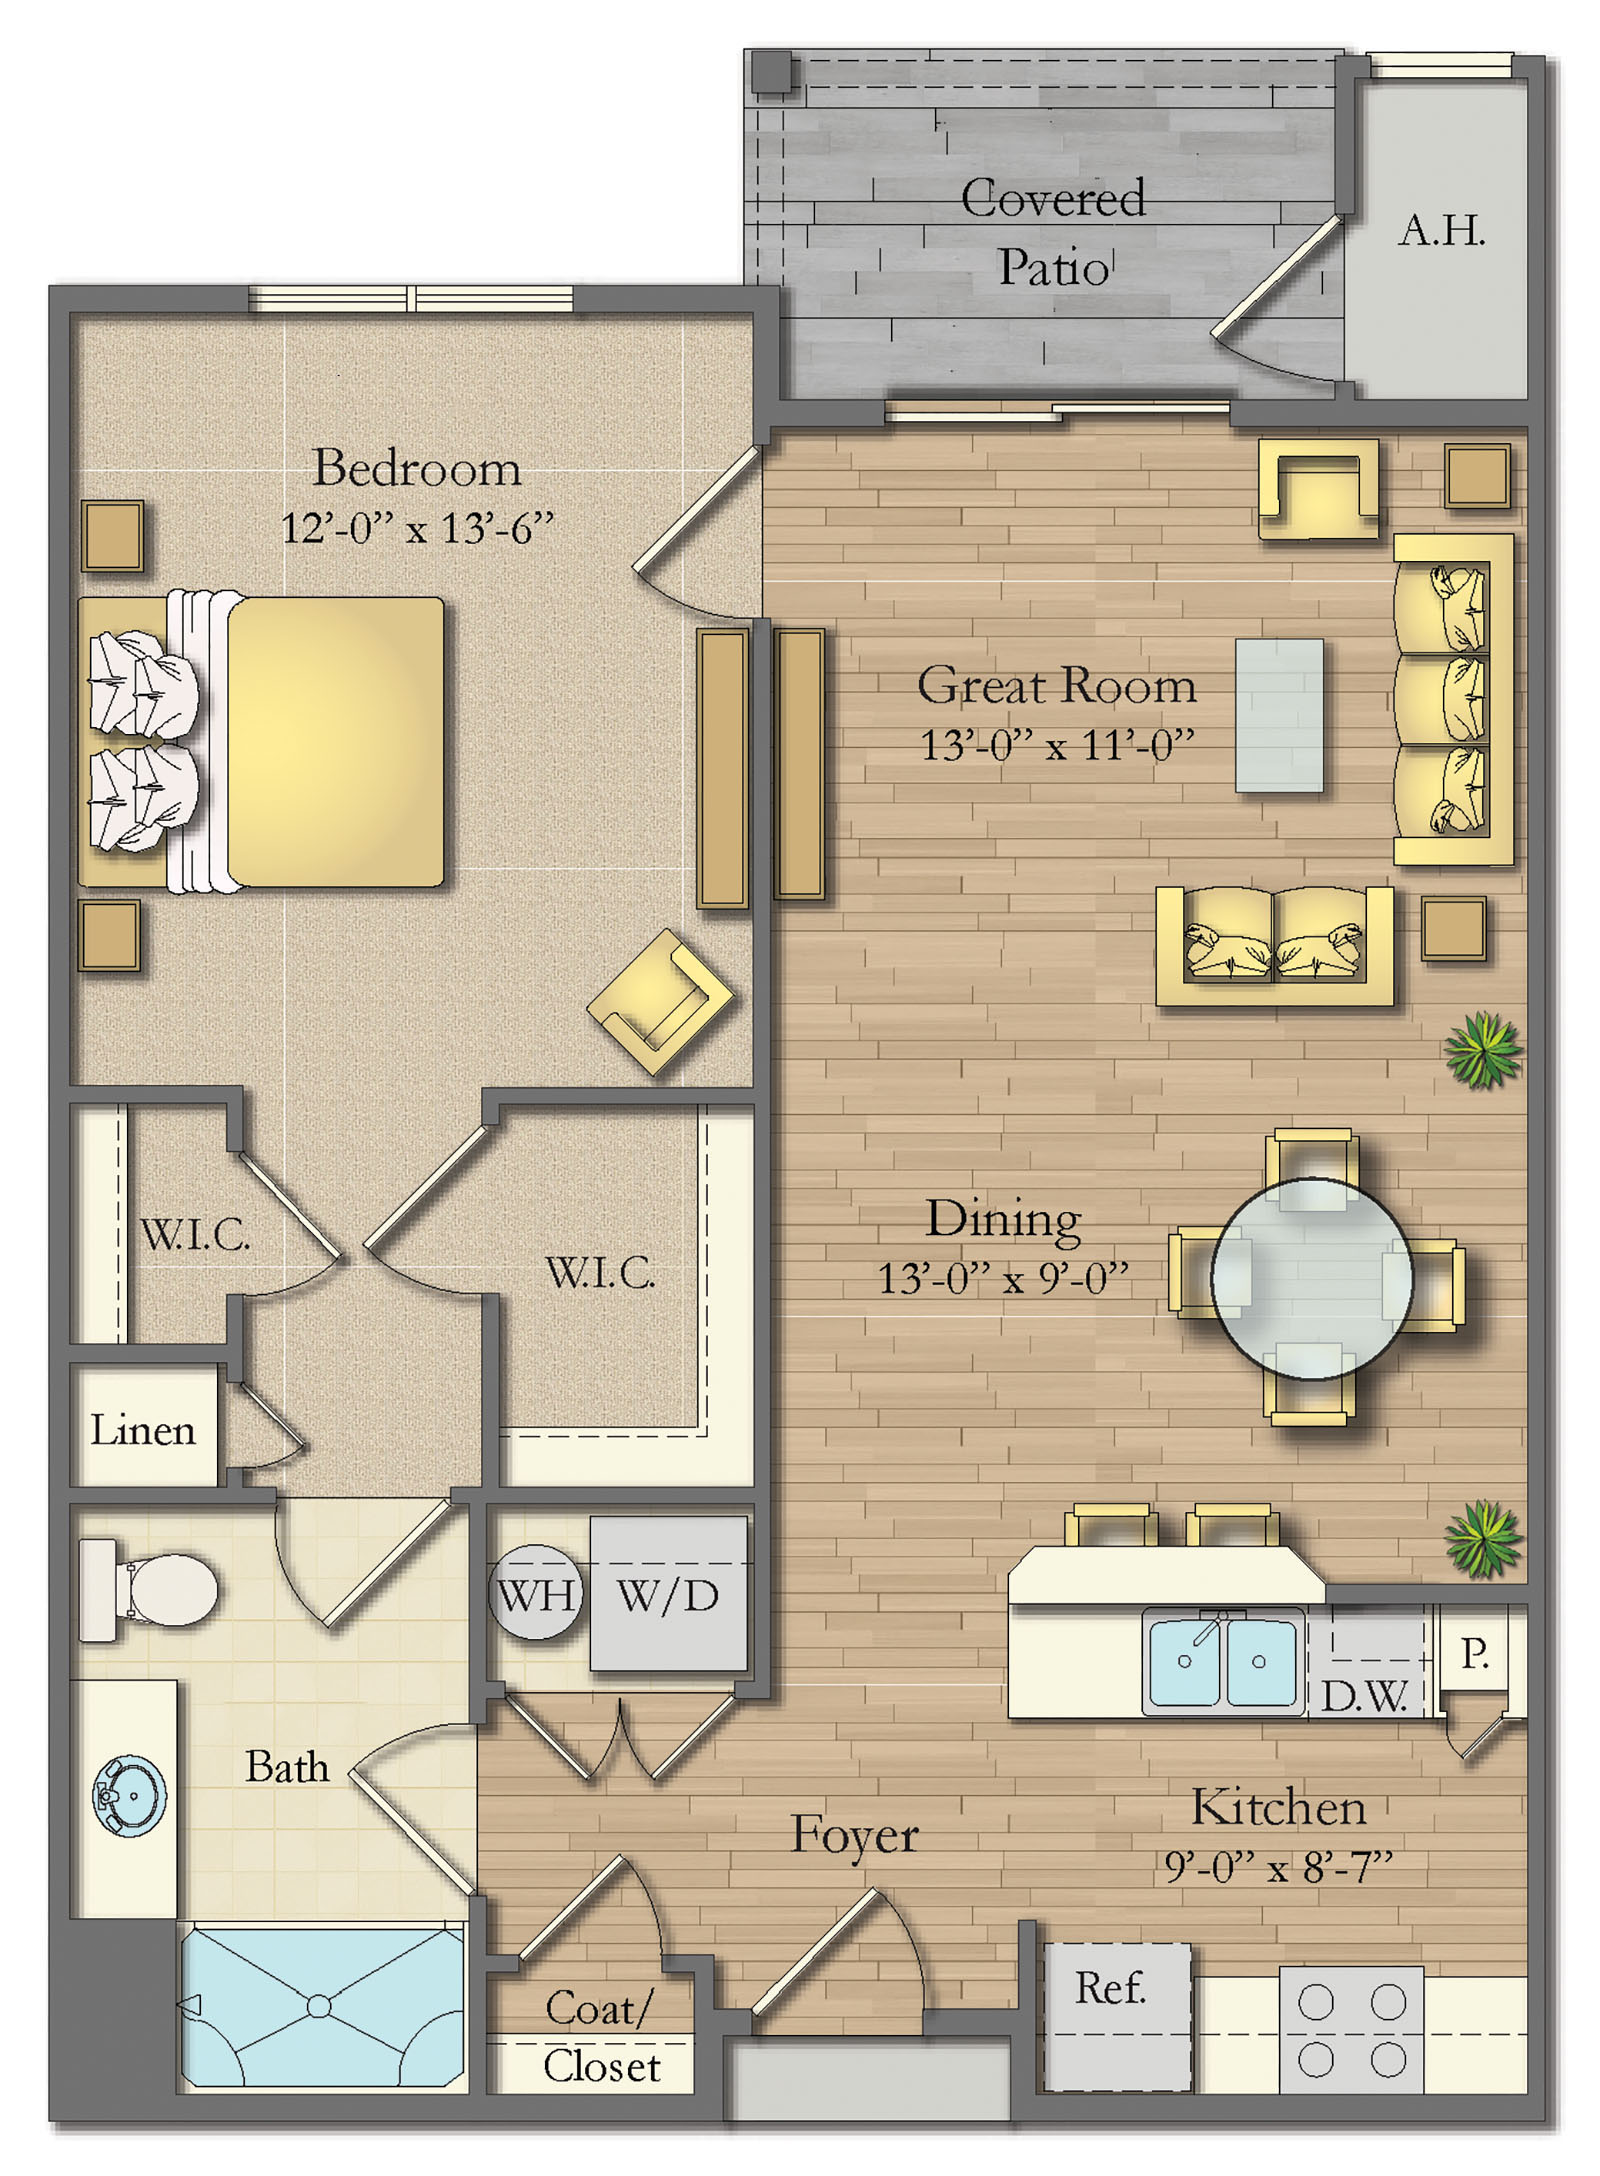
The Canterbury
- Bed: 1
- Bath: 1
- 802
- Apartment
Schedule a Tour
- Creekstone