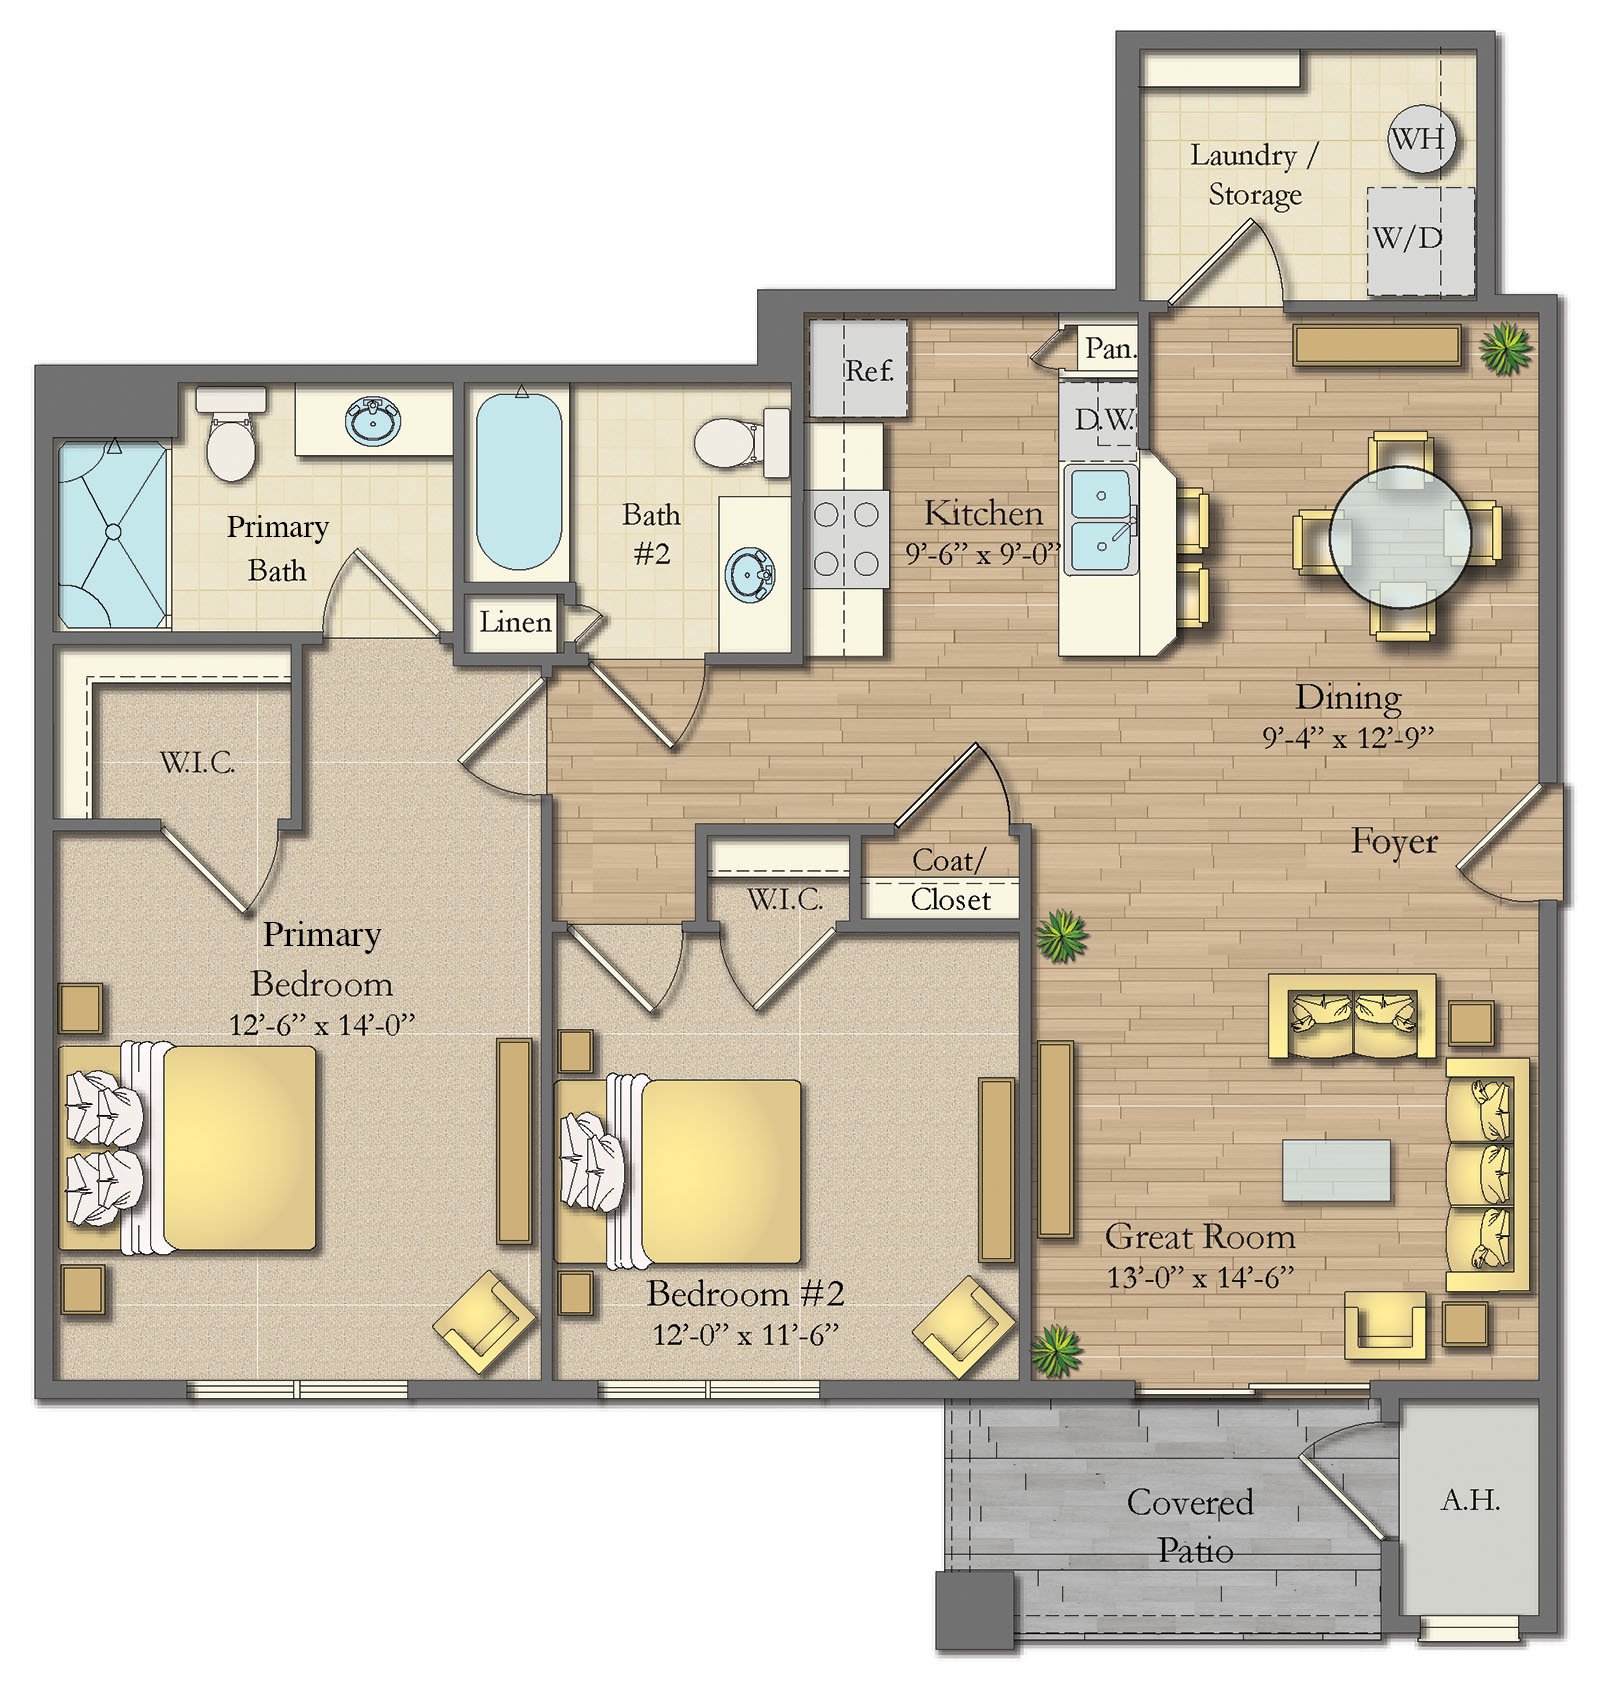
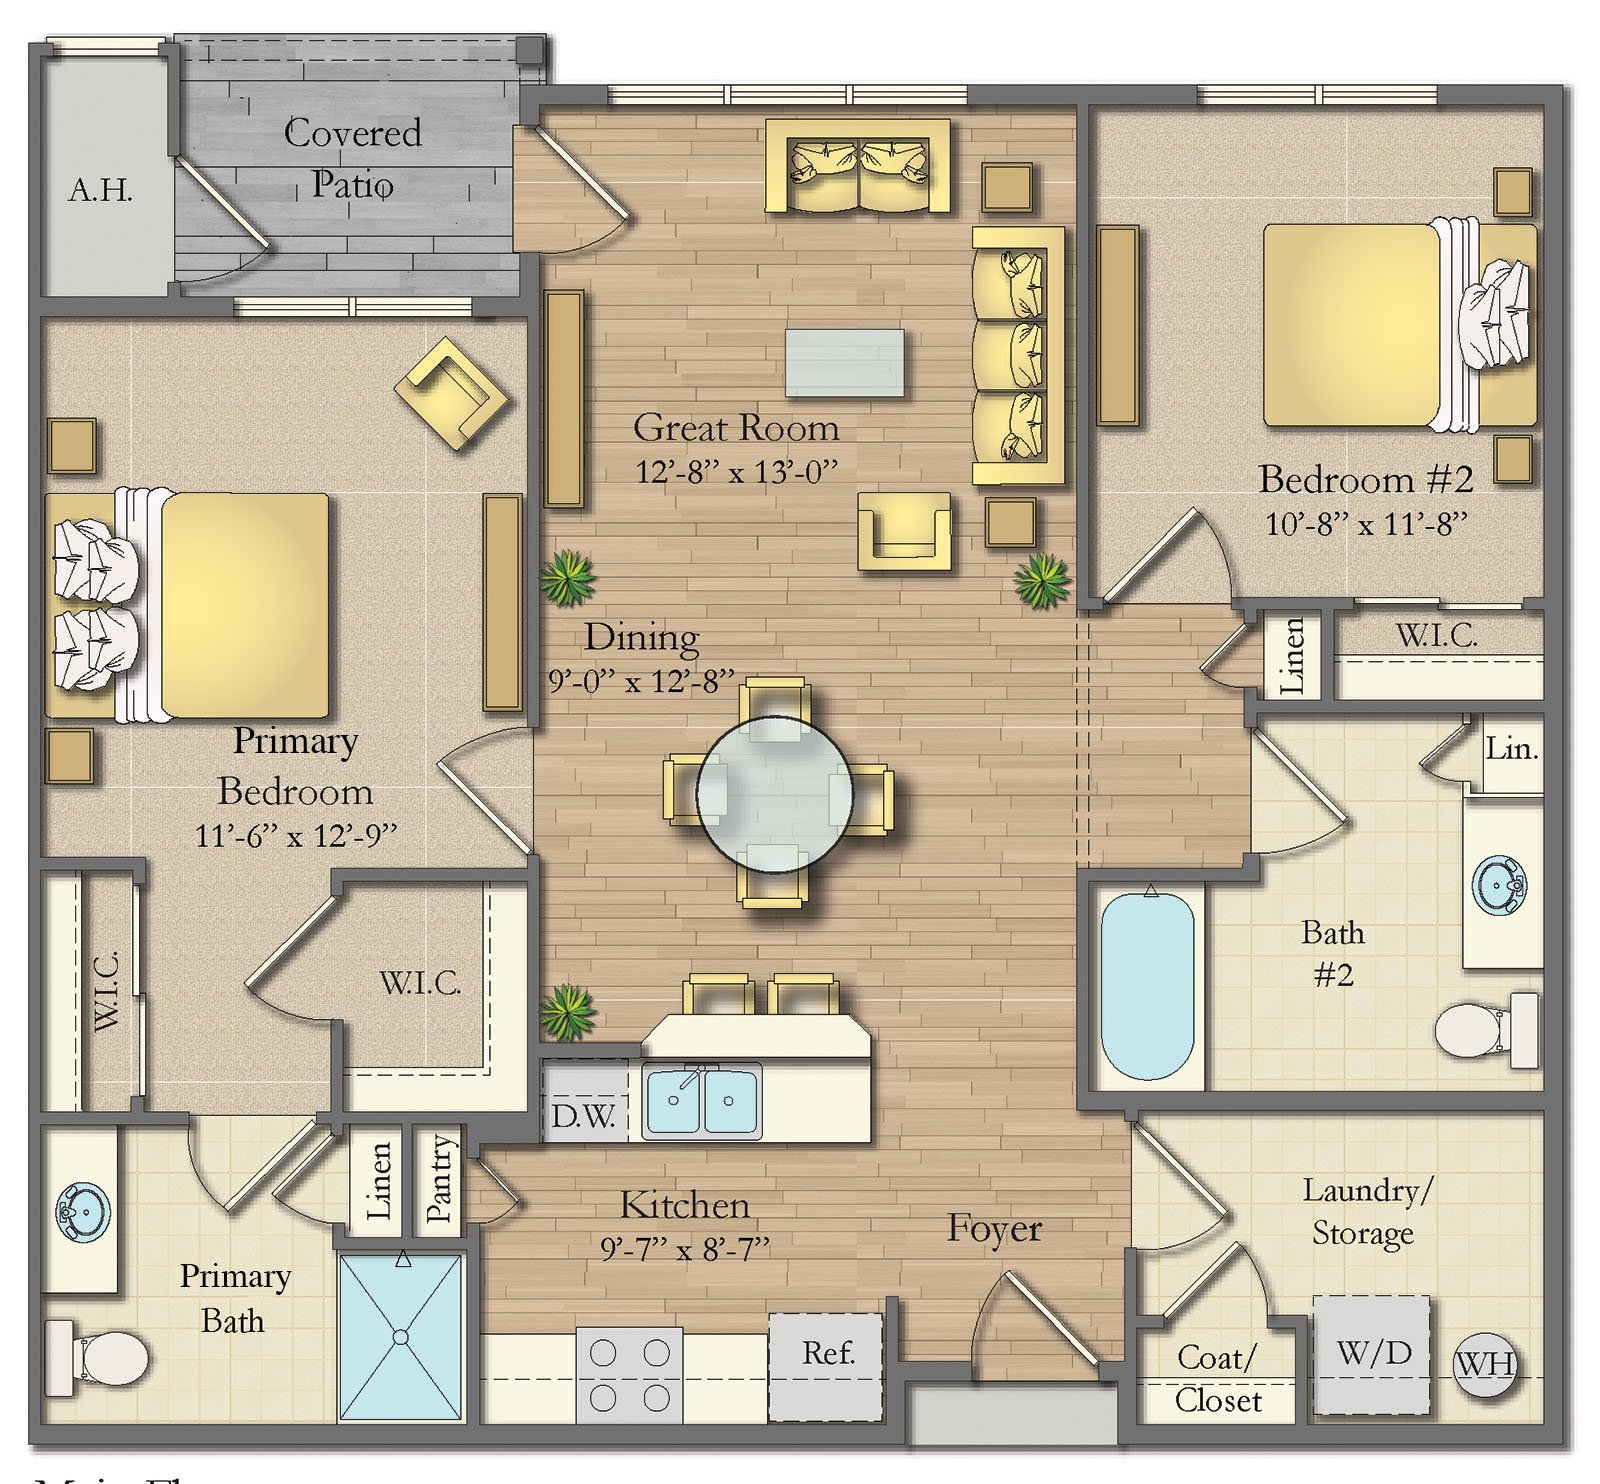
The Asbury II
- Price $2,575
- Property Size 1133
- Bedrooms 2
- Bathrooms 2
- Property Type Apartment
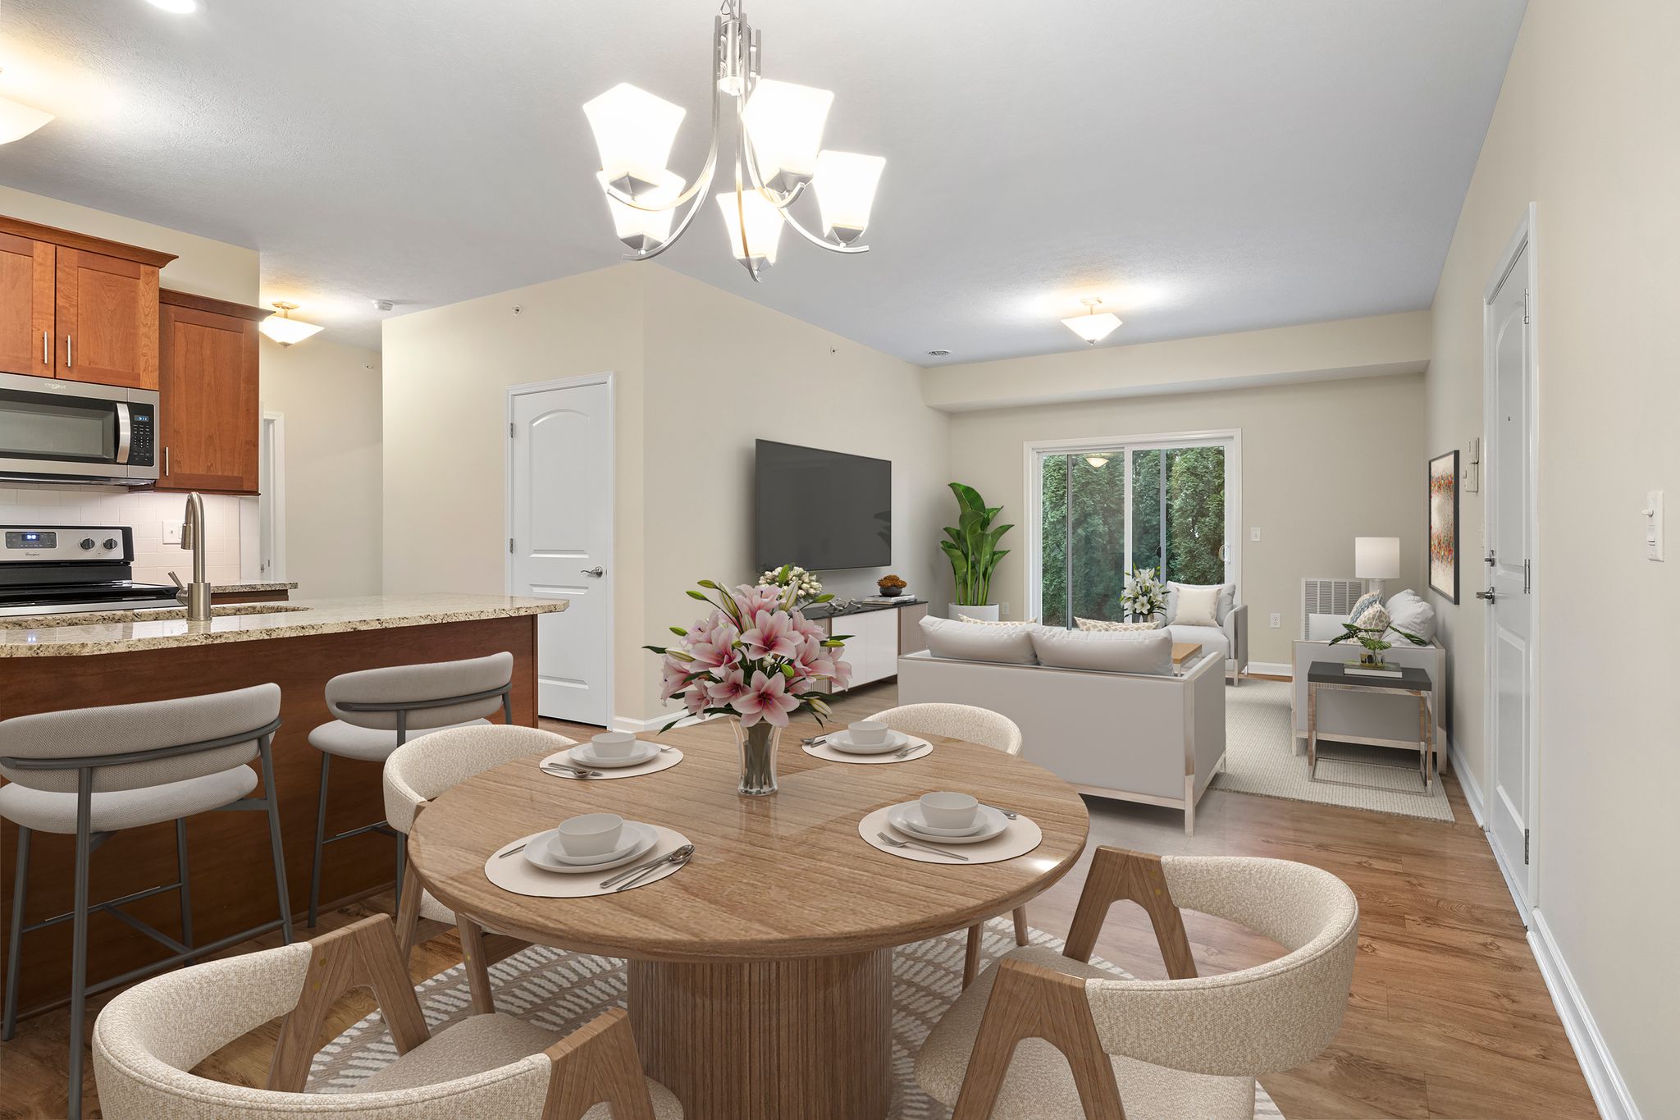
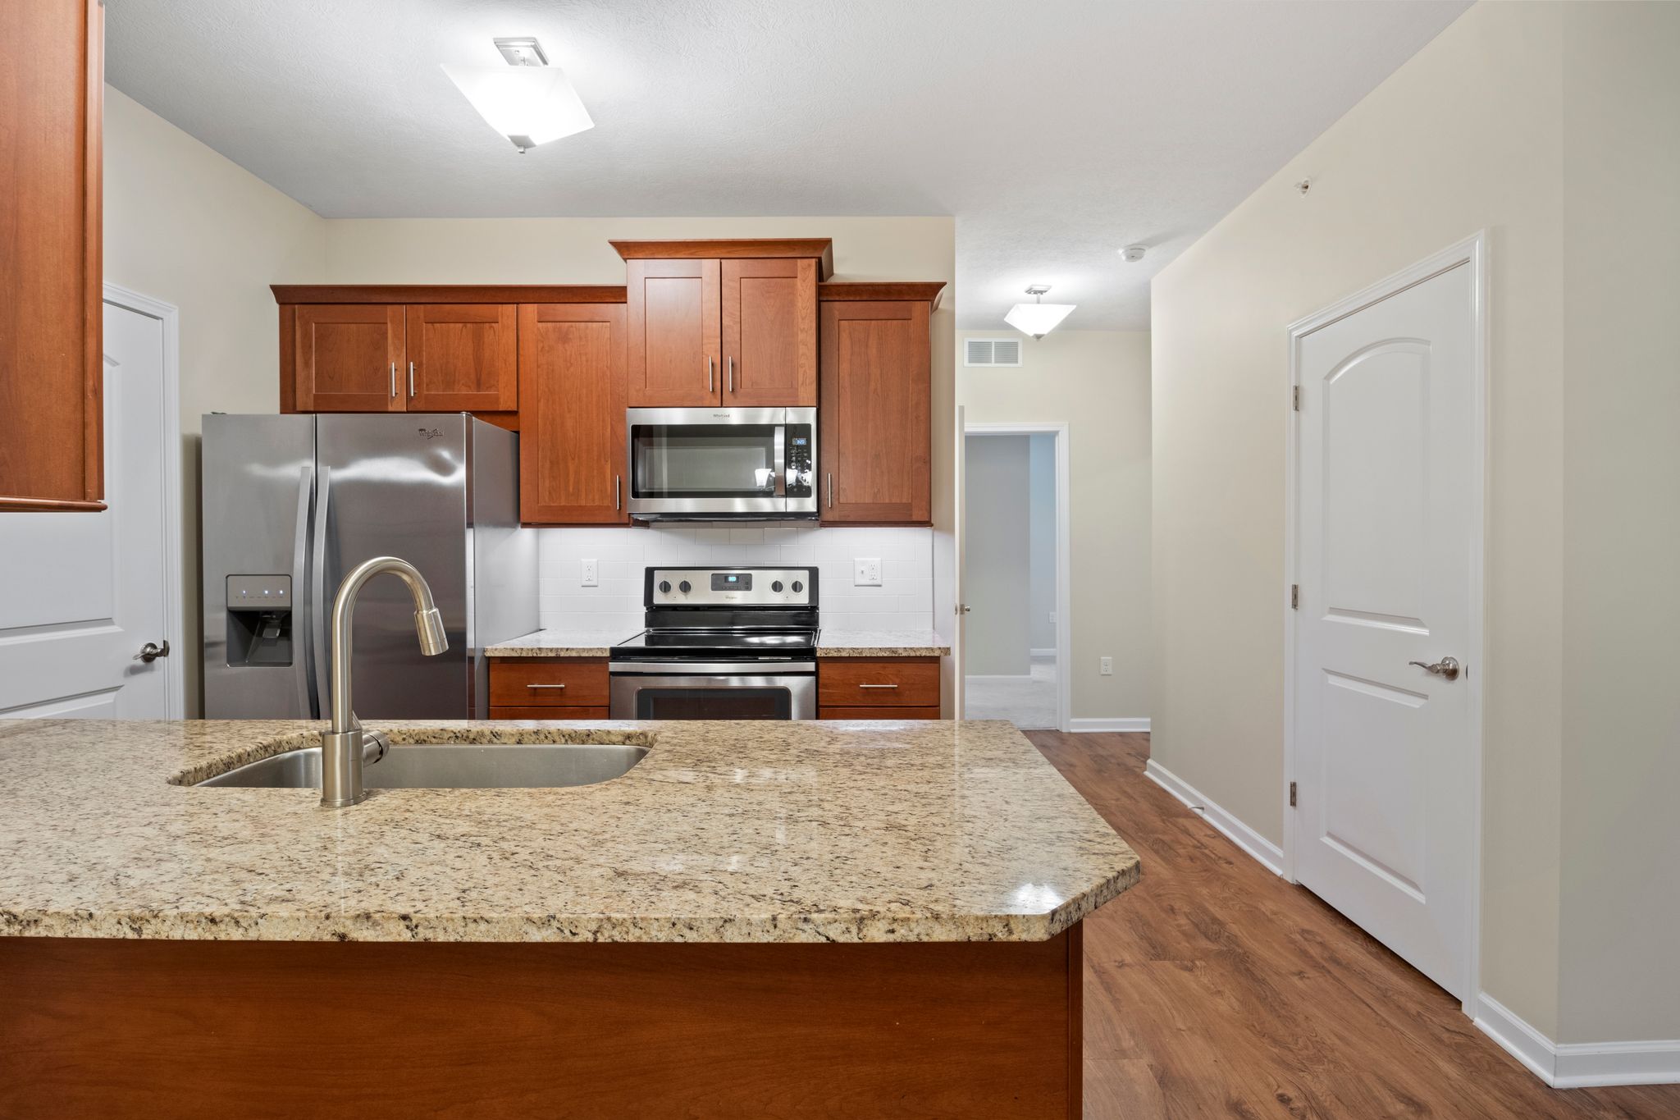
The Asbury II Apartment is a unique 1-bedroom apartment providing security and protection from the Rochester winters. At 980 sq. ft., this floor plan feels remarkably spacious, boasting 9-foot ceilings and a dedicated laundry room. Spacious apartment with an open floor plan located on the first floor. It’s the ideal 'easy-living' bridge between apartment convenience and townhome utility. 1-car garage available for additional cost.
Features
- 9 Foot Ceilings
- Air Conditioning
- Ceramic Tile Back Splash In Kitchen
- Controlled Access Entry
- Custom Cherry Cabinets
- Custom Window Blinds
- Elevators For Your Convenience
- Generous Closet Space
- Mailboxes Inside the Foyer of Each Building
- Premium Carpeting in Bedrooms
- Private Garage Parking (Additional Monthly Cost)
- Programmable Thermostat
- Washer & Dryer
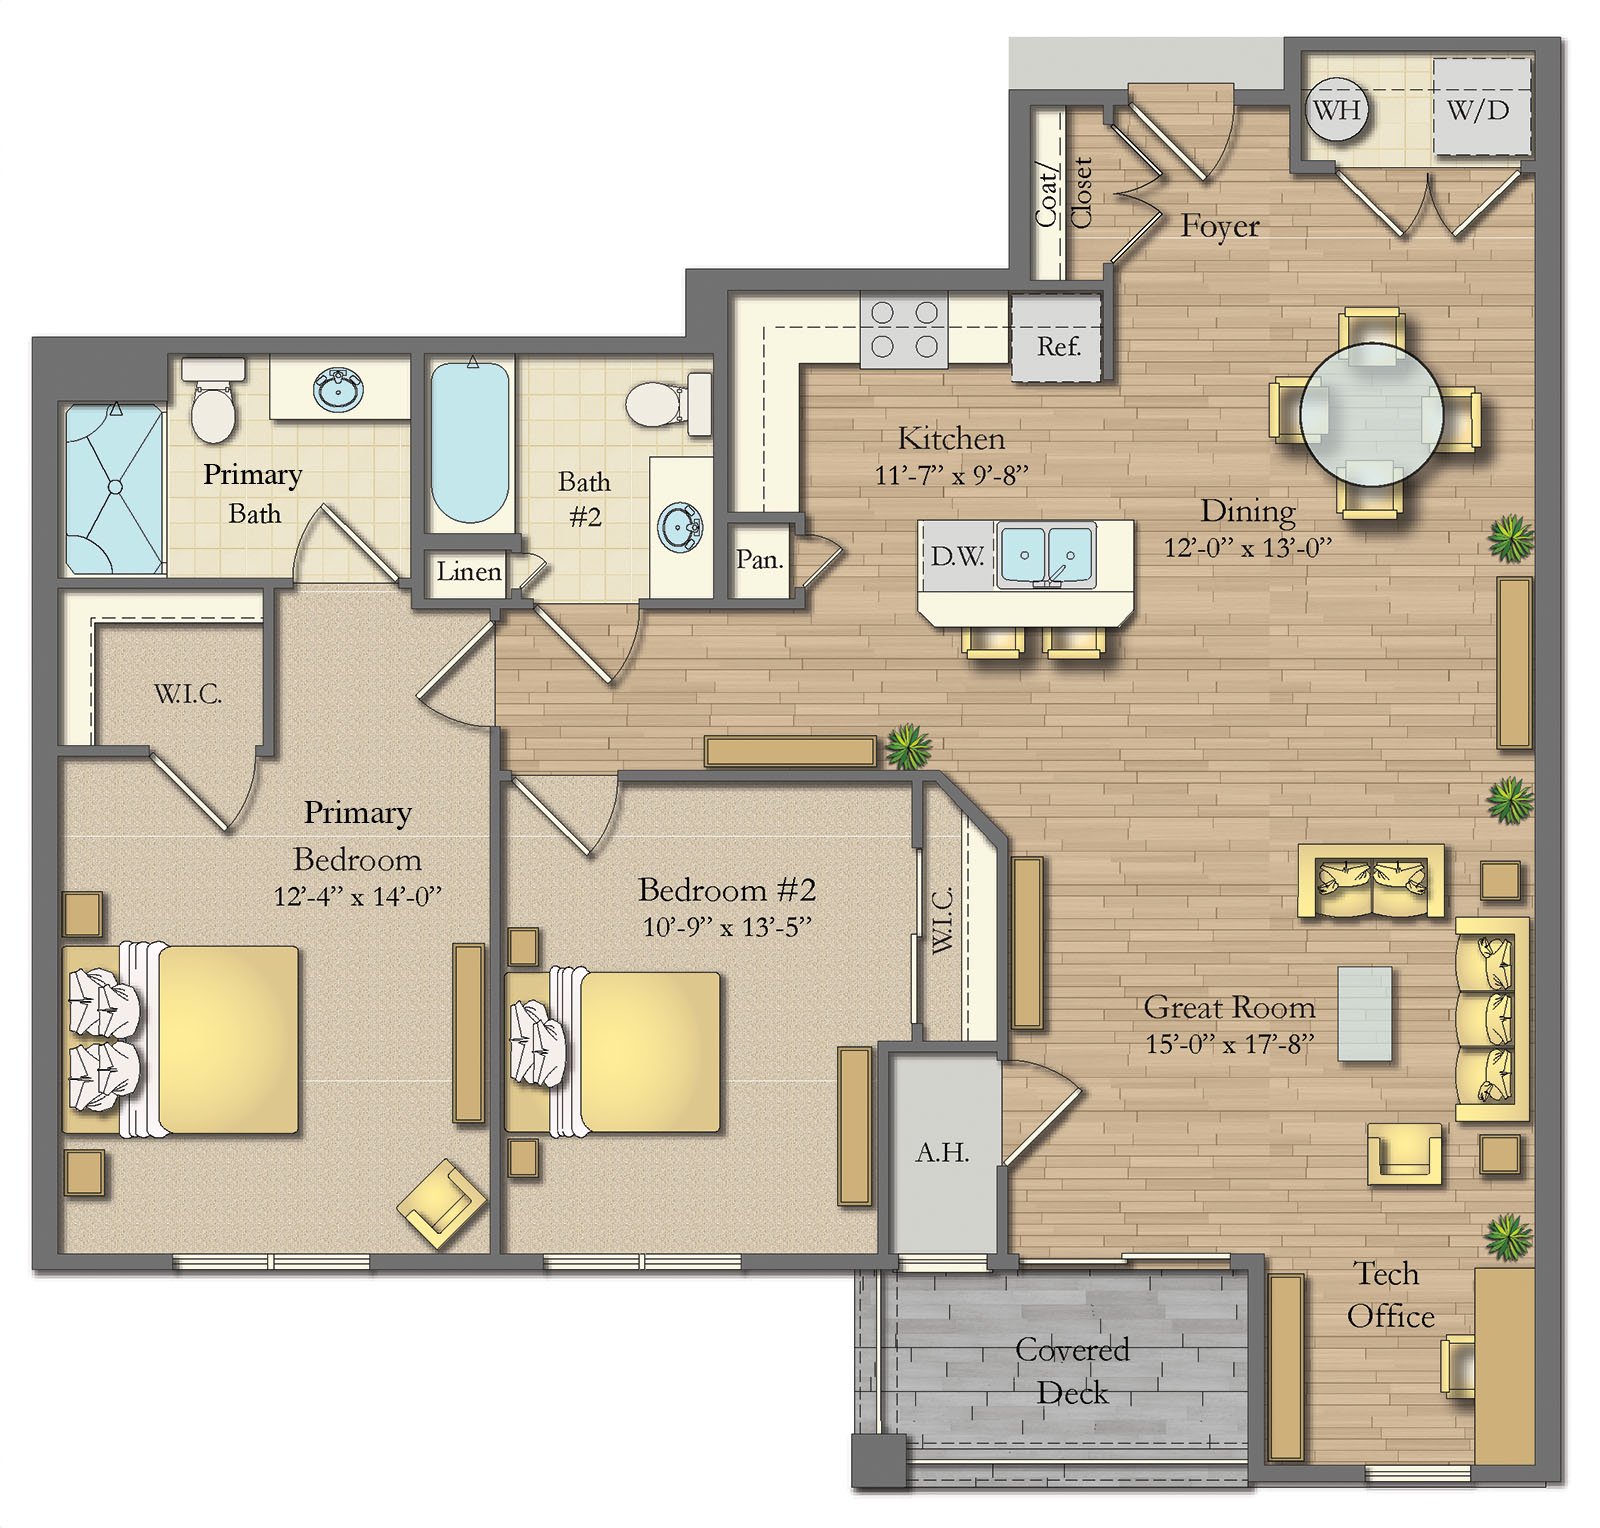
View More Floor Plans
The Edgewood
- Beds: 2
- Baths: 2
- 1272
- Apartment
The Devonshire
- Beds: 2
- Baths: 2
- 1090
- Apartment
Bungalow Ranch Patio Home
- Beds: 4
- Baths: 3
- 2150
- Garages: 2
- Bungalow Home, Ranch Home
Patio Ranch Home
- Beds: 3
- Baths: 3
- 1620
- Garages: 2
- Bungalow Home, Ranch Home
Schedule a Tour
- Creekstone